00
88644 Highway 101
Gearhart, Oregon
View
$1,065,0003 bd · 3 ba · 1.67 acSchedule →
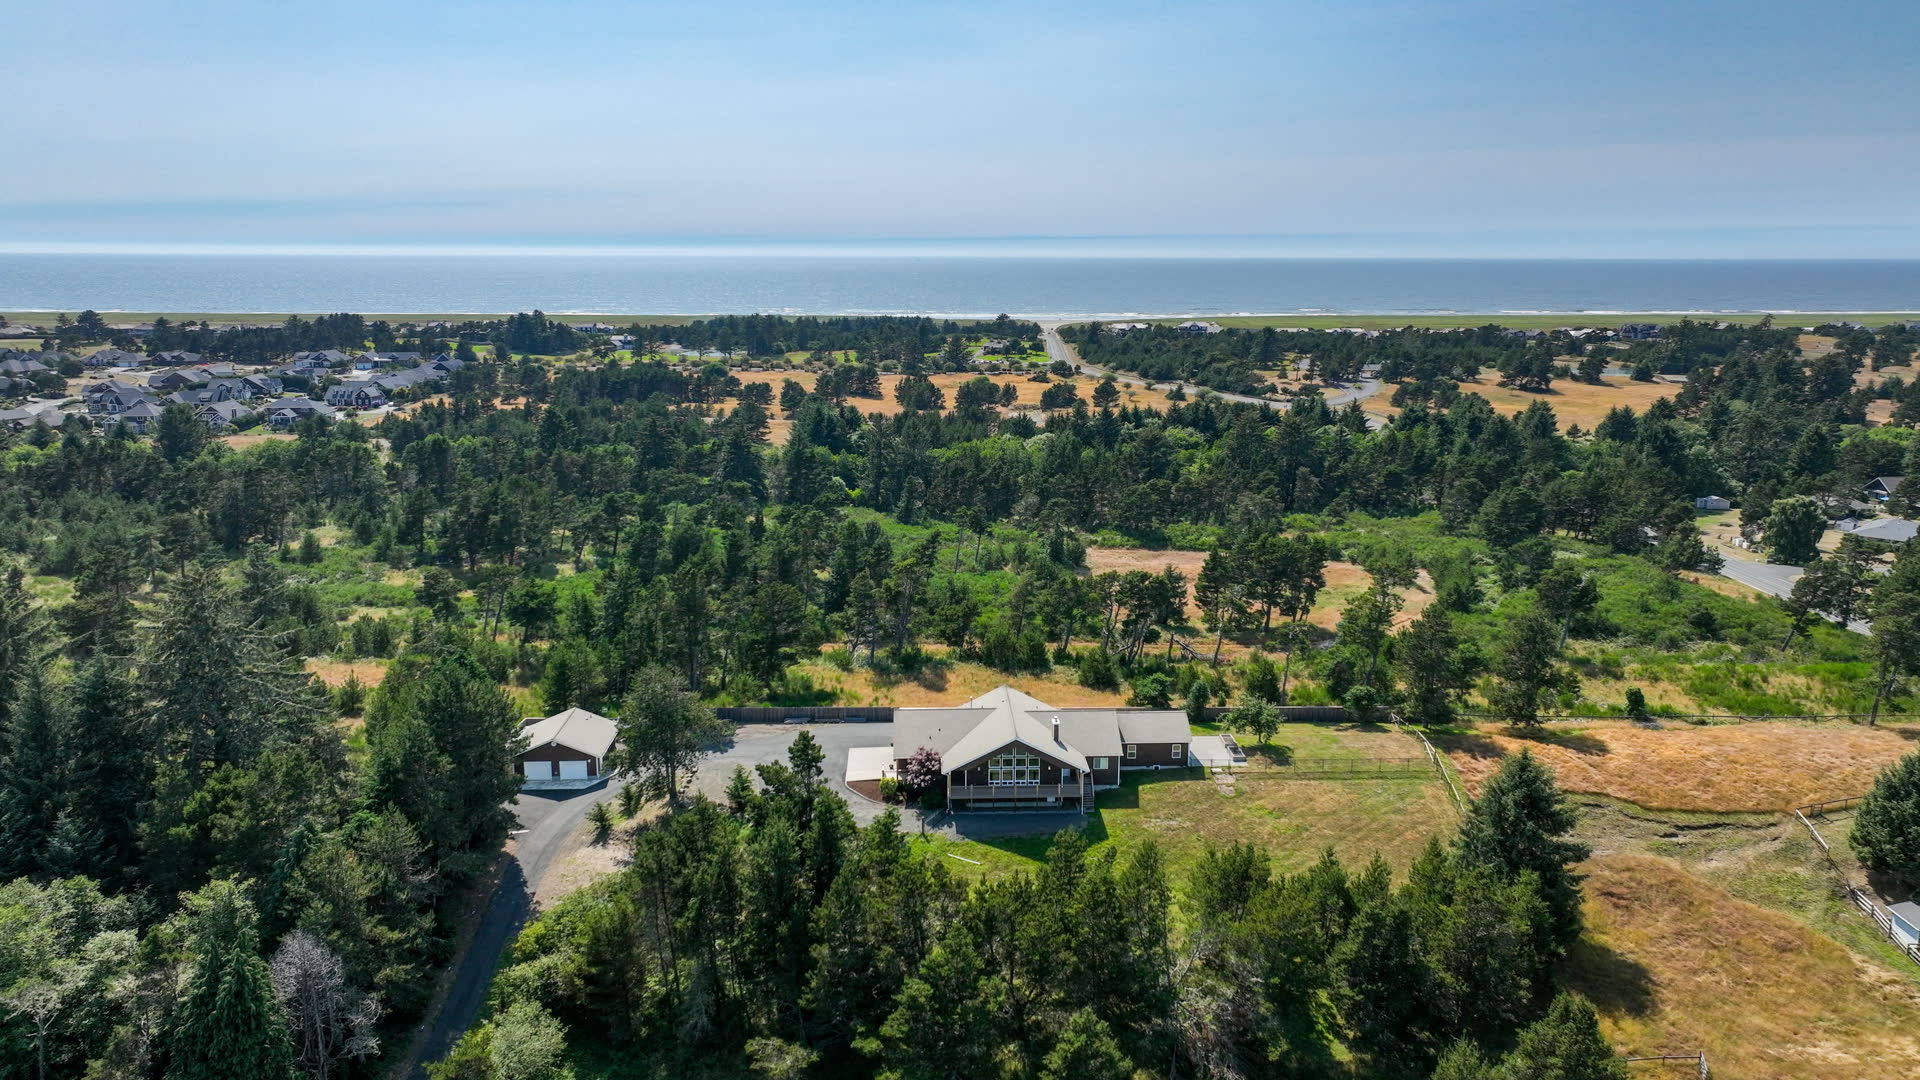
Aerial view of the property with the Pacific Ocean beyond
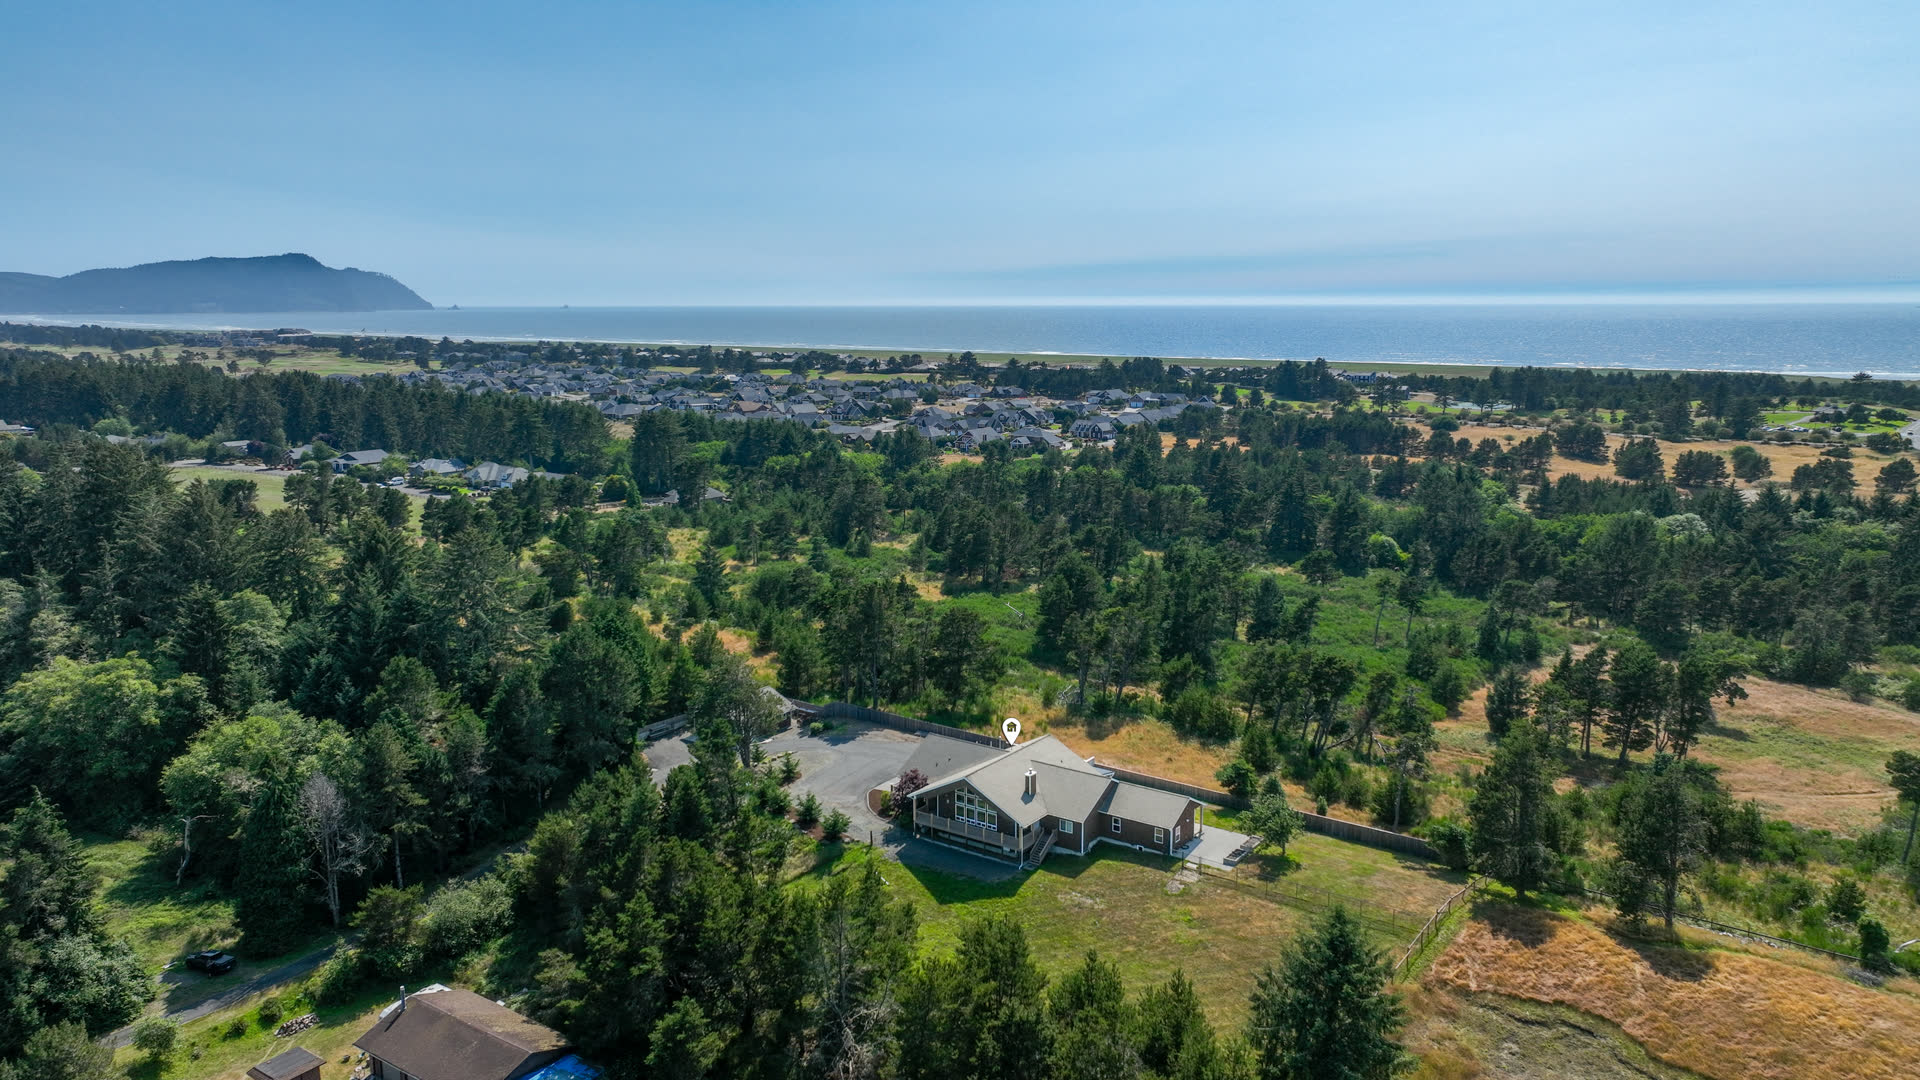
Aerial view toward the coastal headland
88644 Hwy 101
88644 Highway 101  ·  Gearhart, Oregon

Between
the Pines
& the Pacific

Scroll to arrive
Scroll

Forest, field
& open sea

1.67 private acres at the end of a quiet lane in Gearhart, minutes from the beach. Offered at $1,065,000.

The Story

A single-level Craftsman on 1.67 secluded acres at the end of a private lane, with a vaulted great room wrapped in glass, a river-rock hearth, a cook's kitchen, a detached guest suite and a shop with room for the RV and the boat, minutes from the beach in Gearhart.
01 —

The Arrival

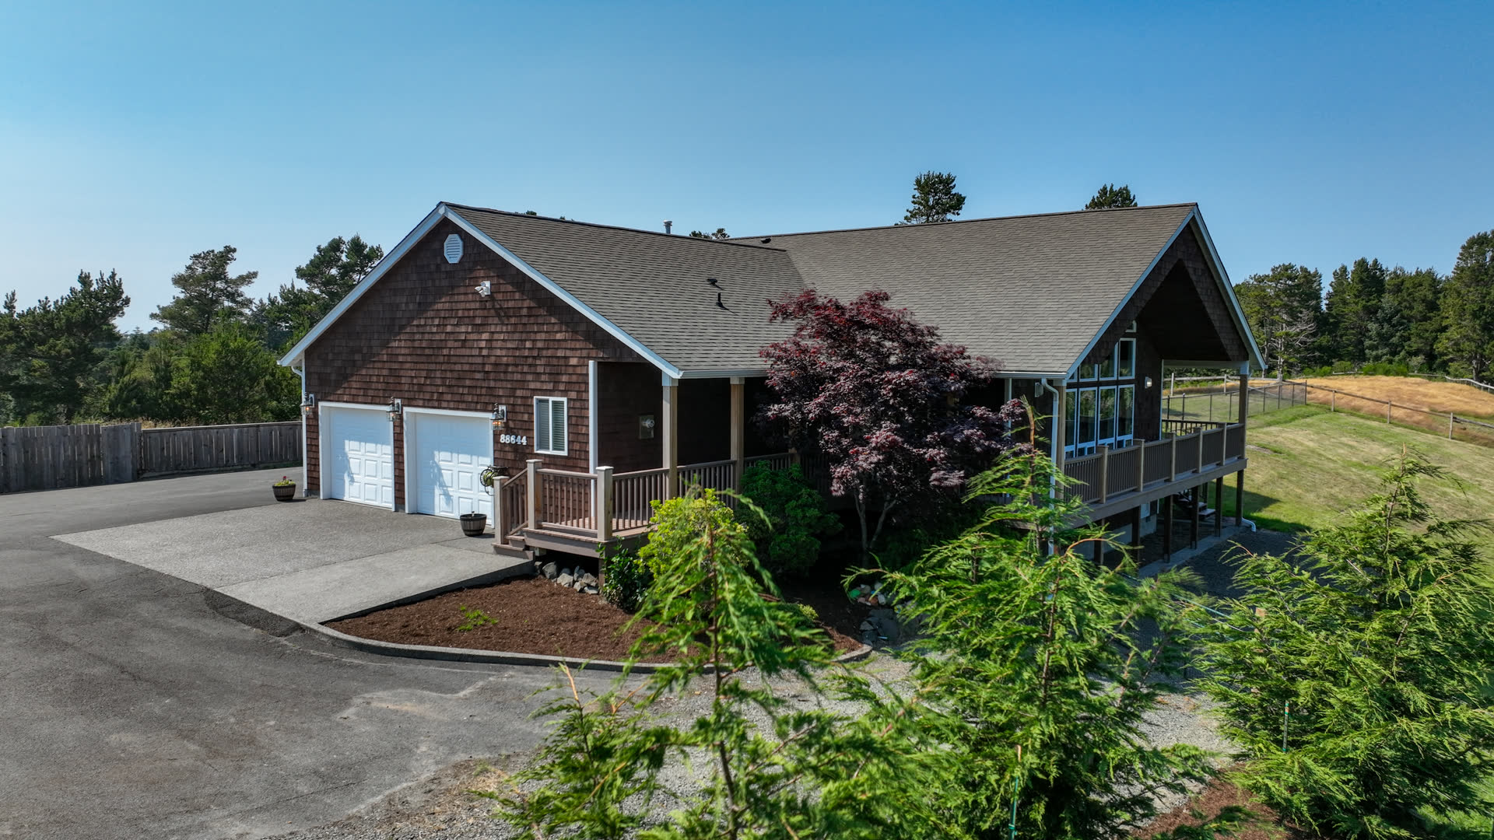
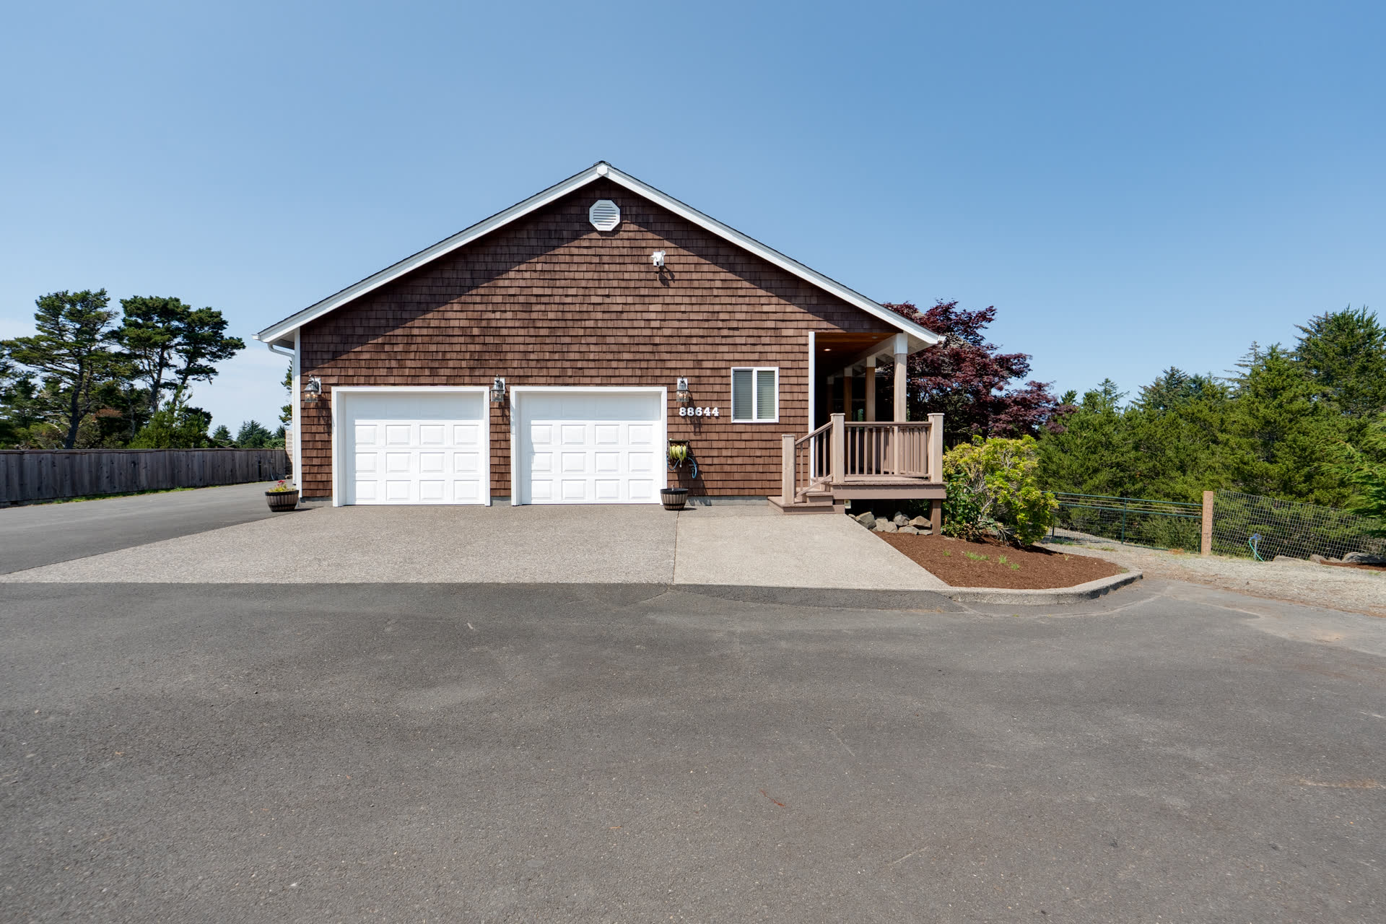
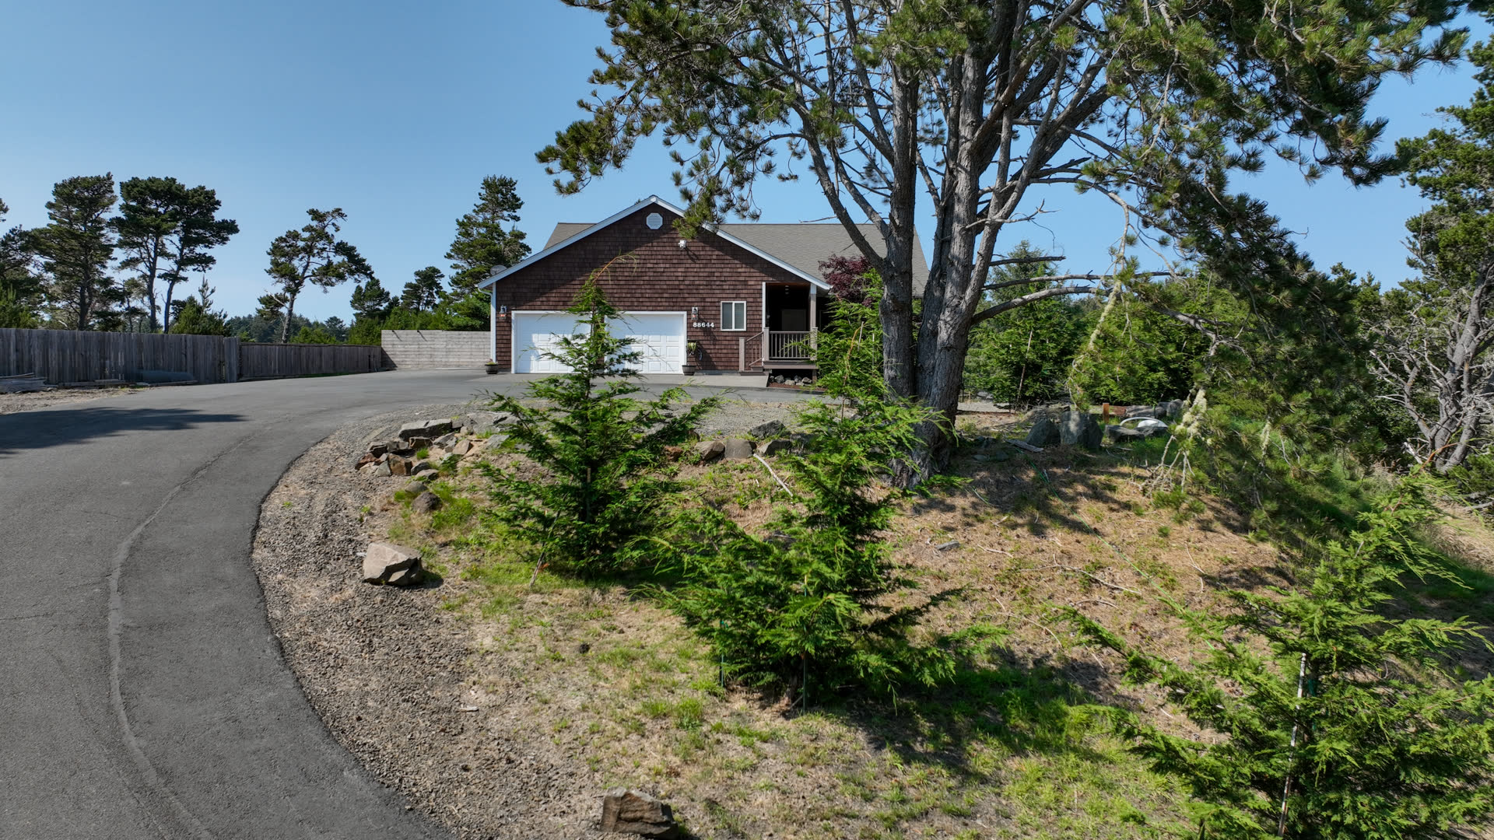
Turn west off Highway 101 onto a private paved lane. This is the last home at the end, where the drive opens to a motor court, an attached garage and a covered front porch.

Front elevation
Front elevation01
Arrival drive
The drive02
Covered porch and Japanese maple
Porch & Japanese maple03
Cedar shake siding, white trim and a deep red Japanese maple at the door.Exterior · Front
02 —
The Great Room
i.

Vaulted
volume

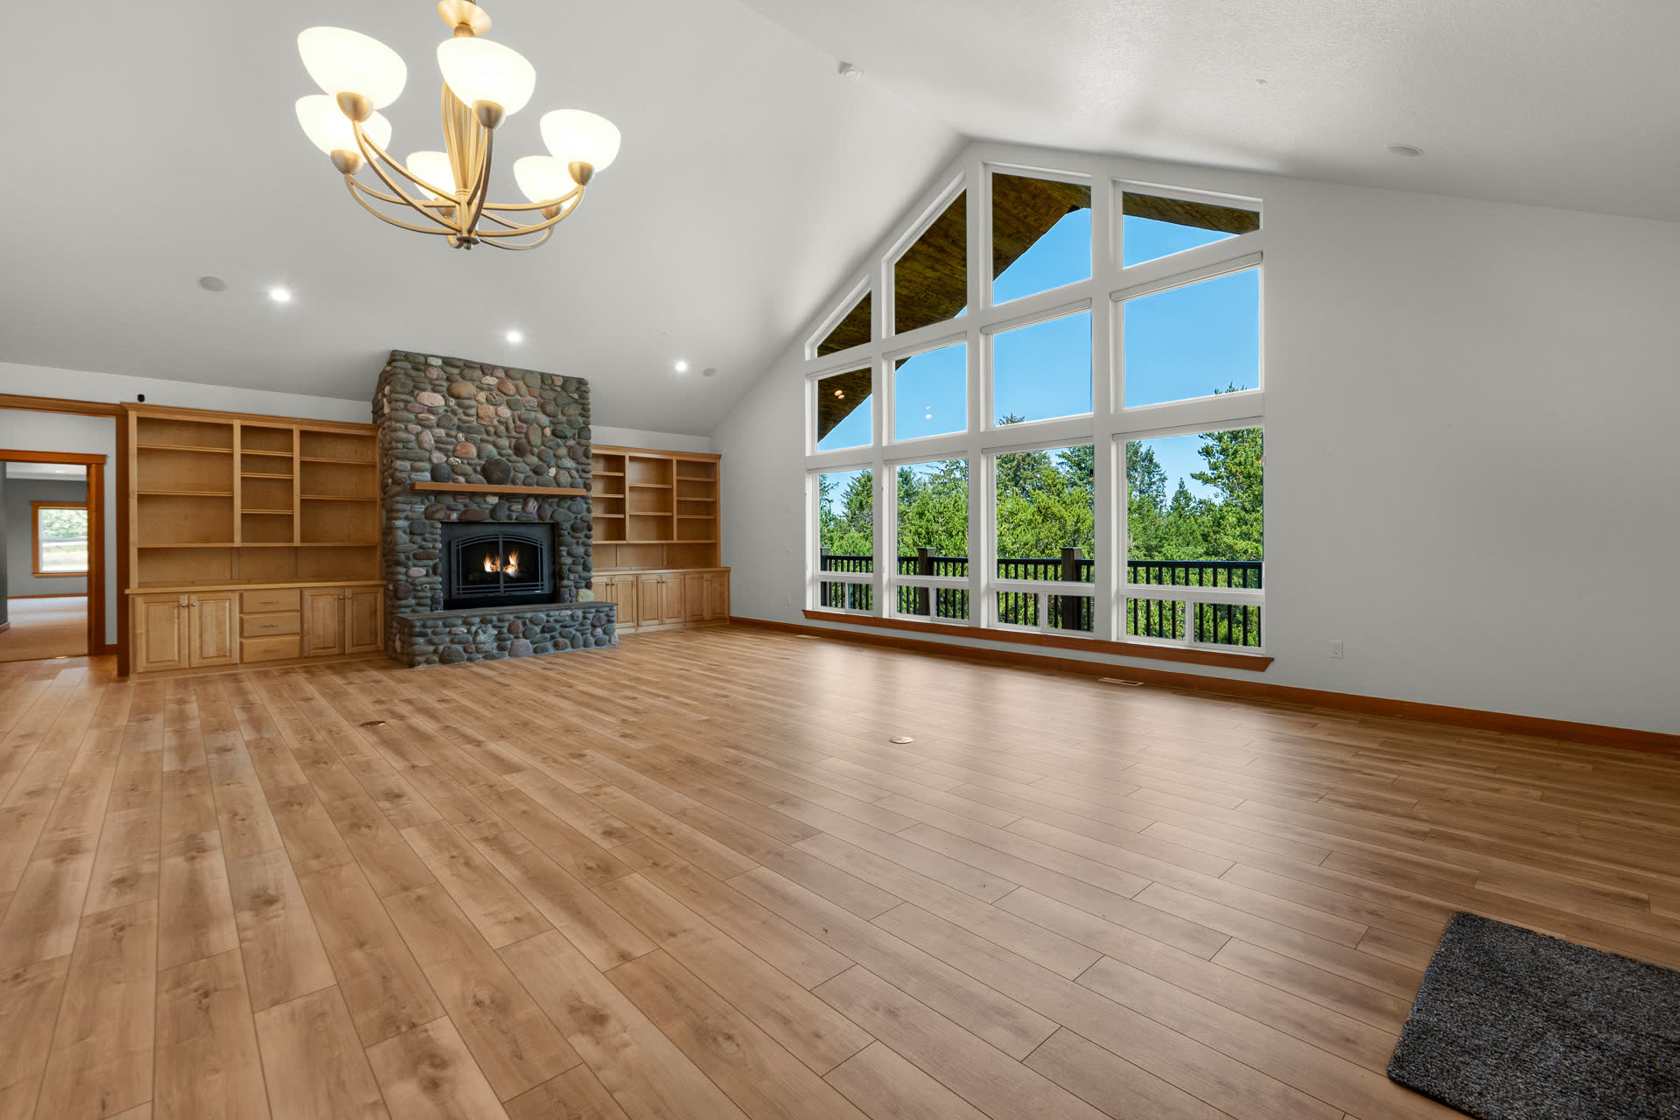
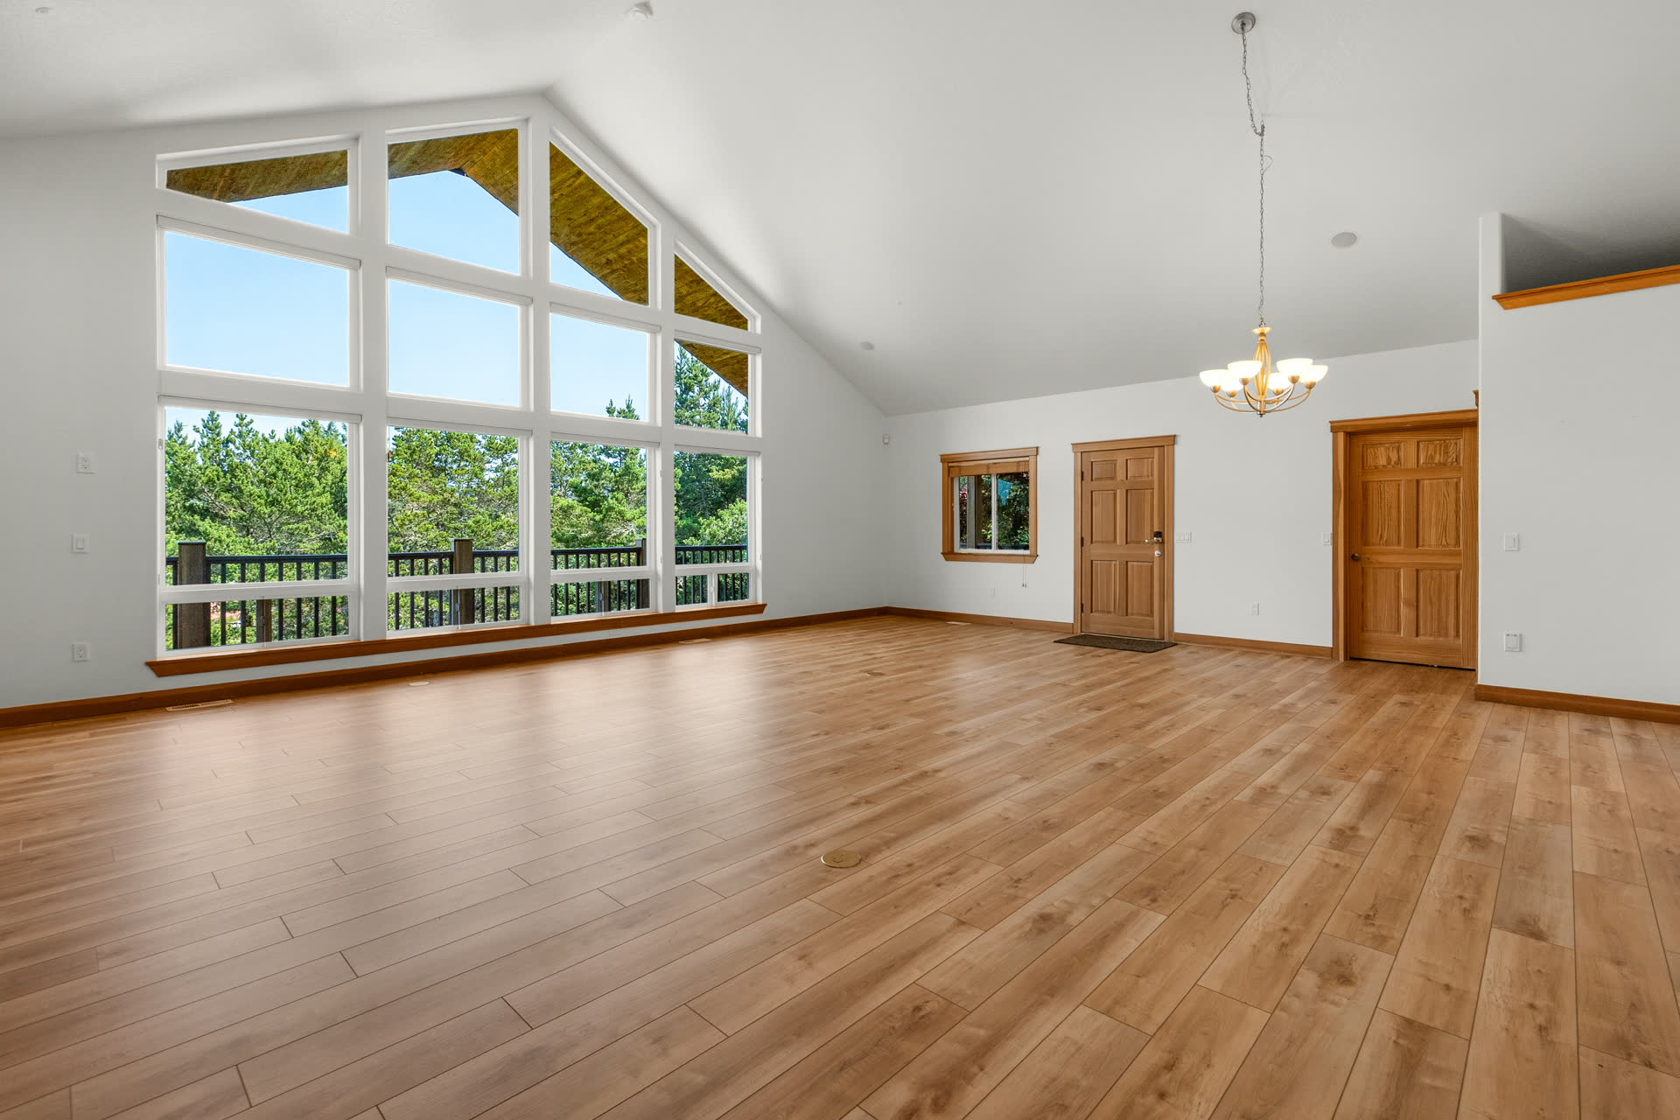
Cathedral ceilings soar over wide-plank floors, with recessed lighting and a brass chandelier.

ii.

A wall
of glass

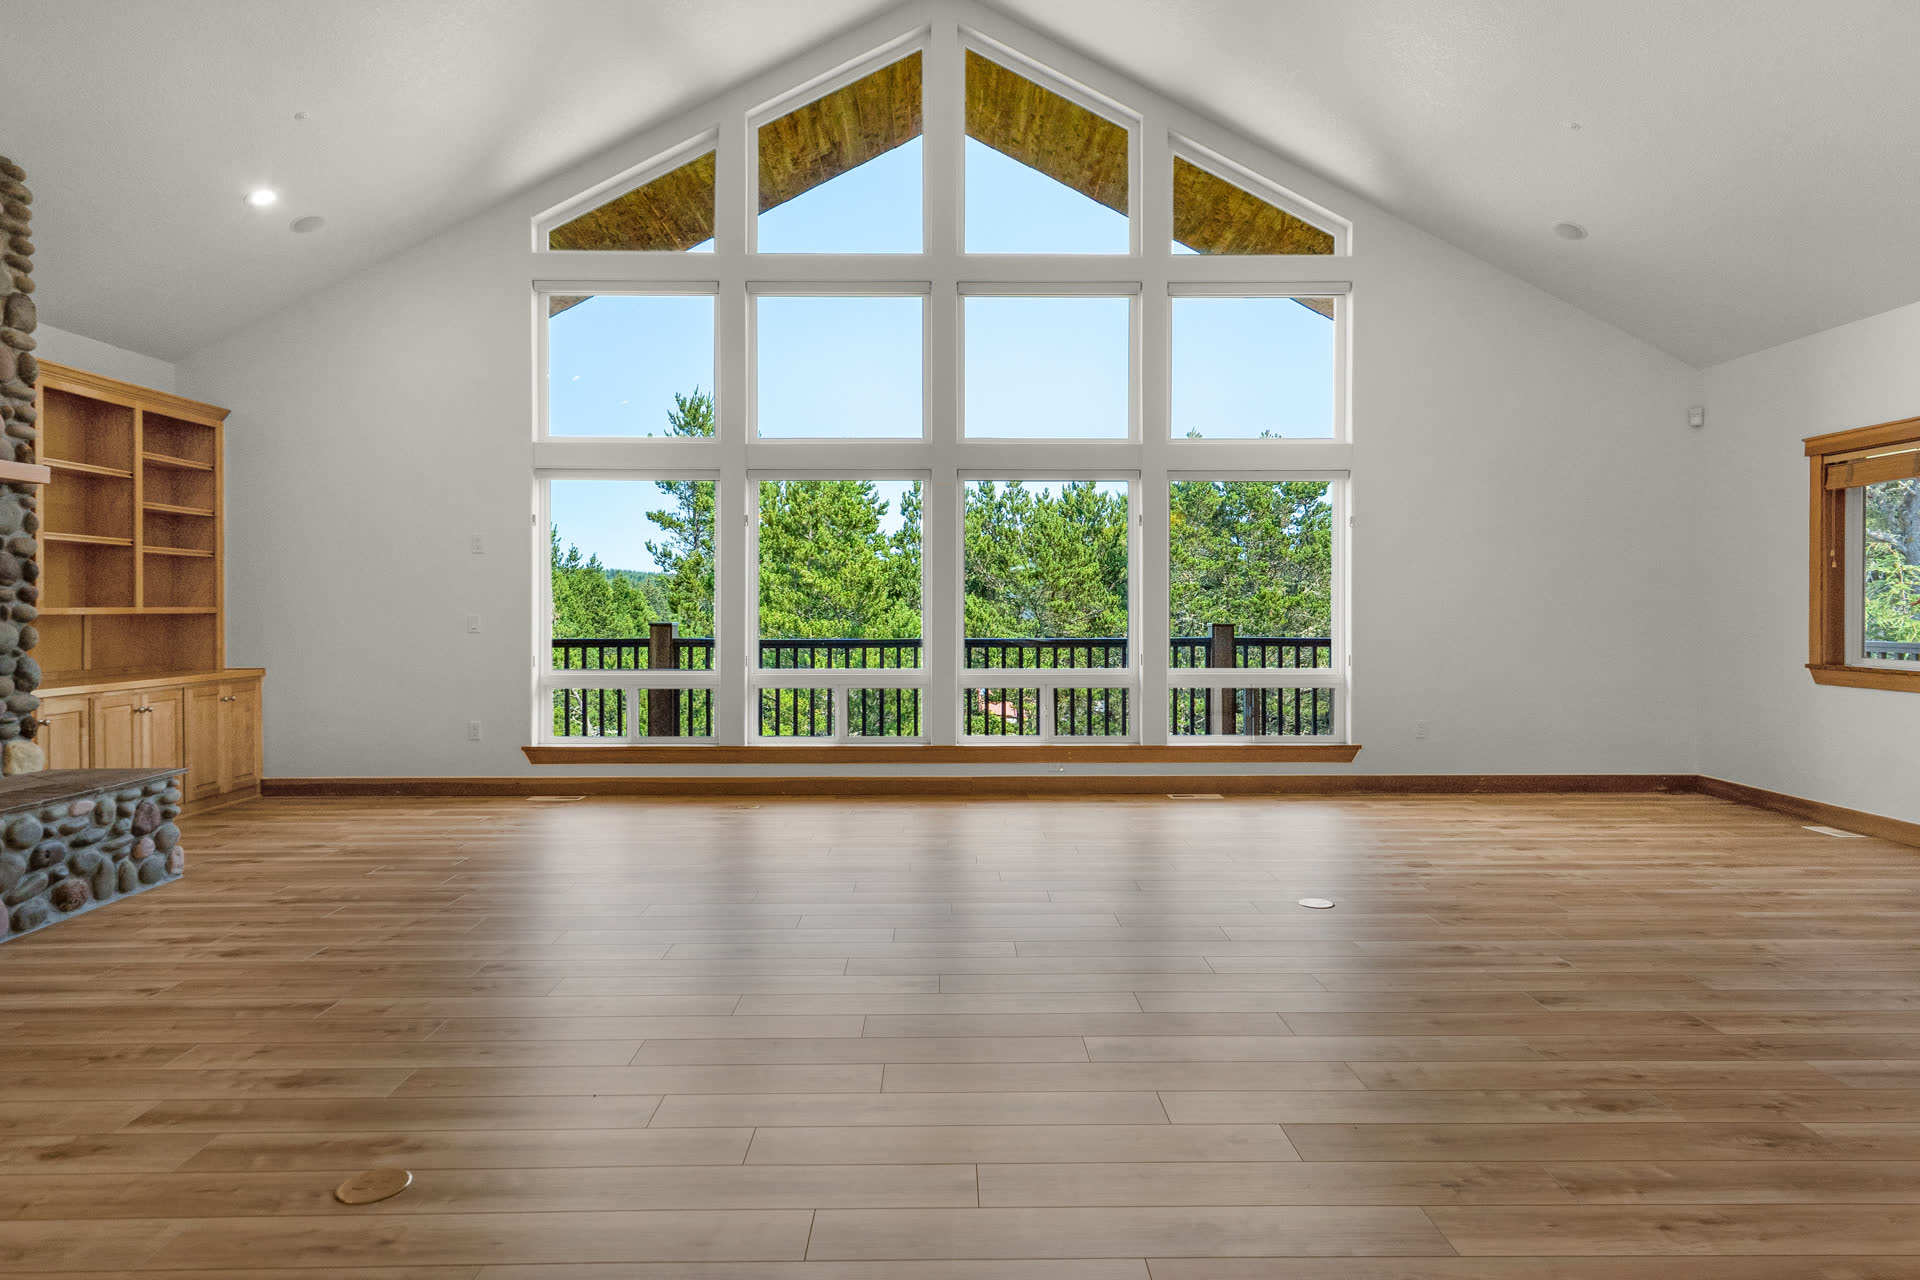
A gabled window wall frames the treetops and opens onto the covered deck.

iii.

River-rock
hearth

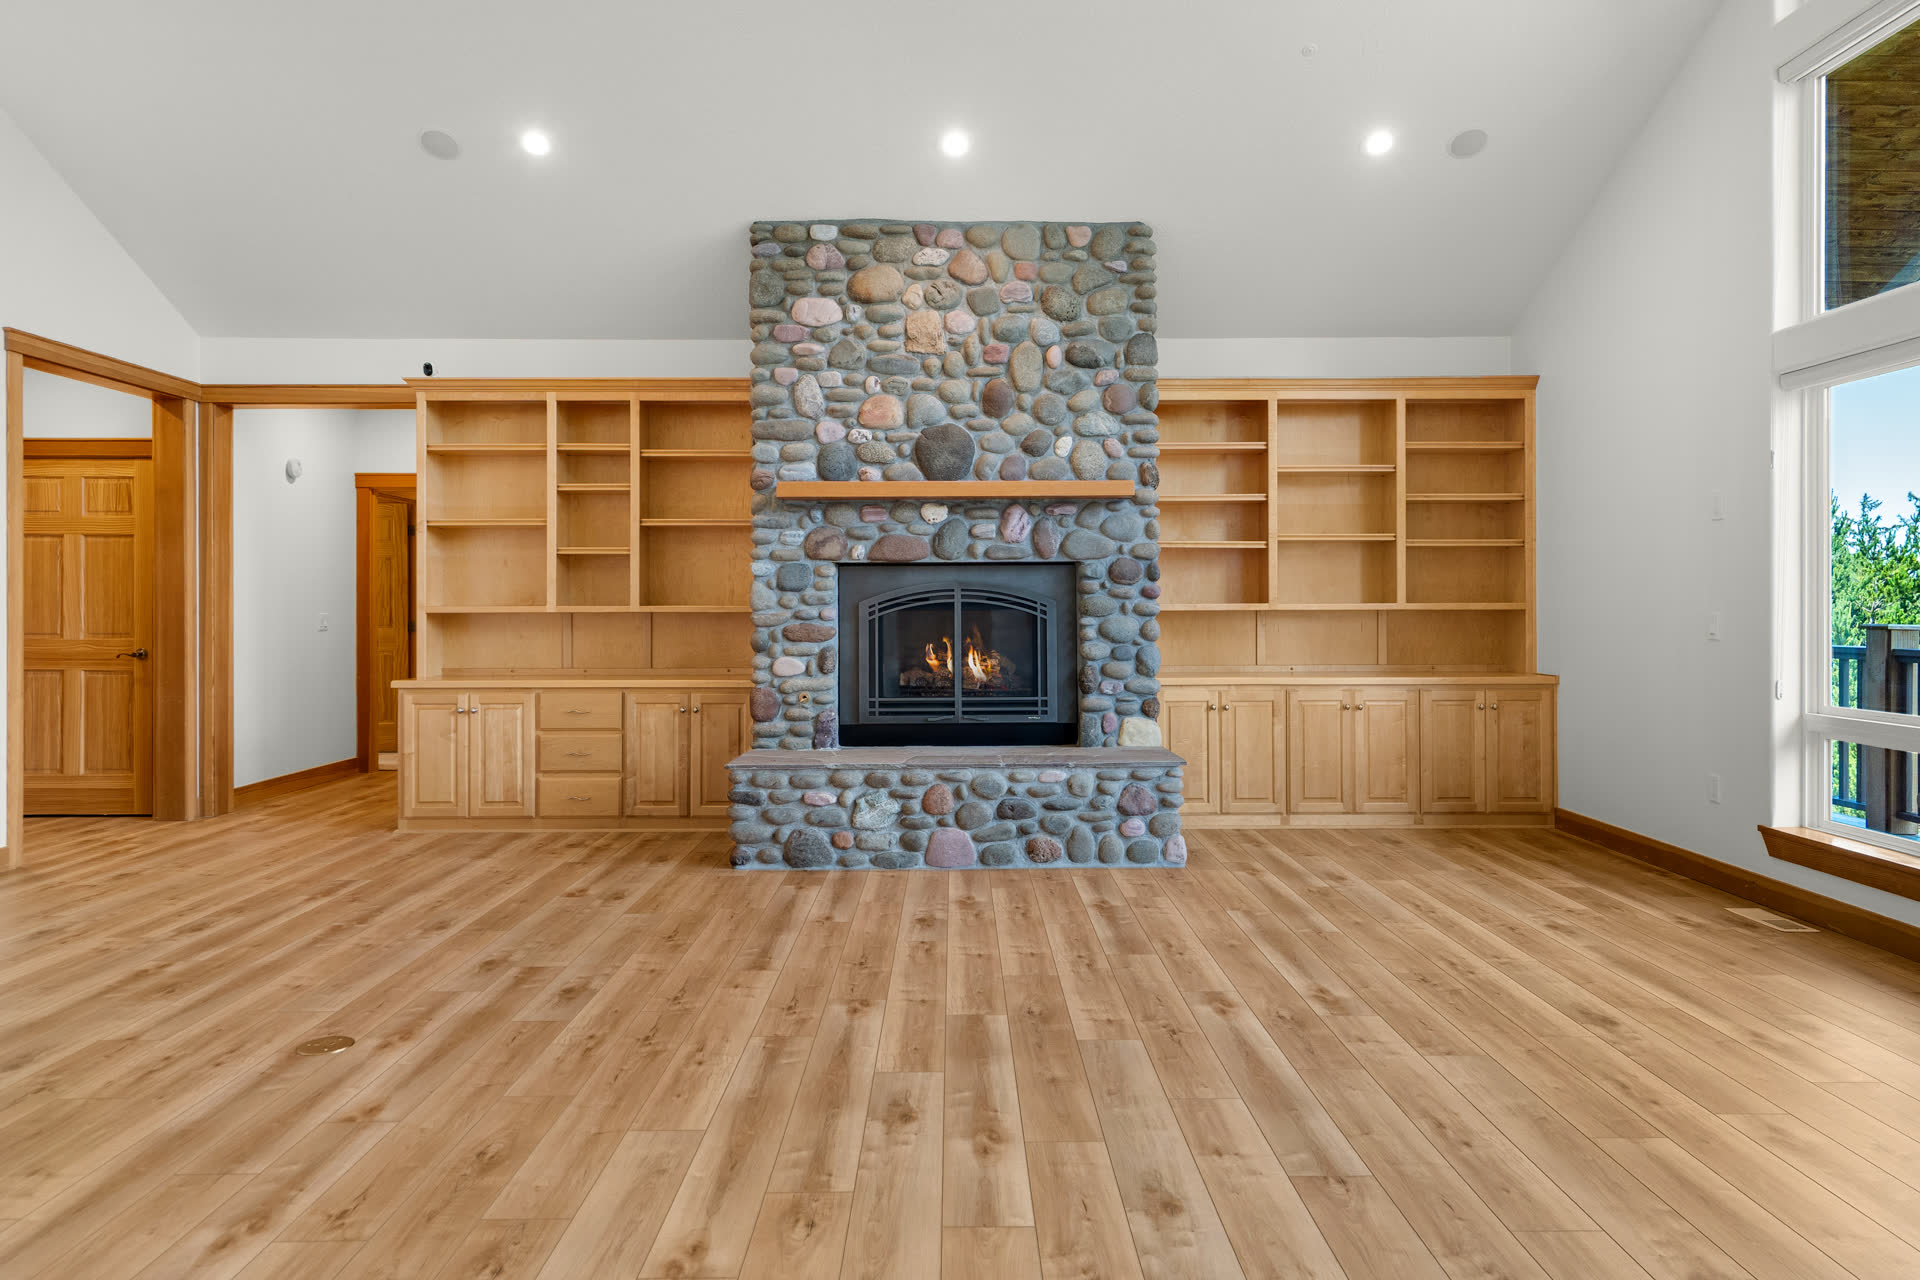
A floor-to-ceiling river-rock fireplace with a cedar mantel, flanked by built-in maple shelving.

iv.

Open
& bright

The room flows to the entry, the dining area and the hall, with warm fir doors and trim throughout.

Great room
Window wall
River-rock fireplace
Great room toward entry
03 —

The Kitchen

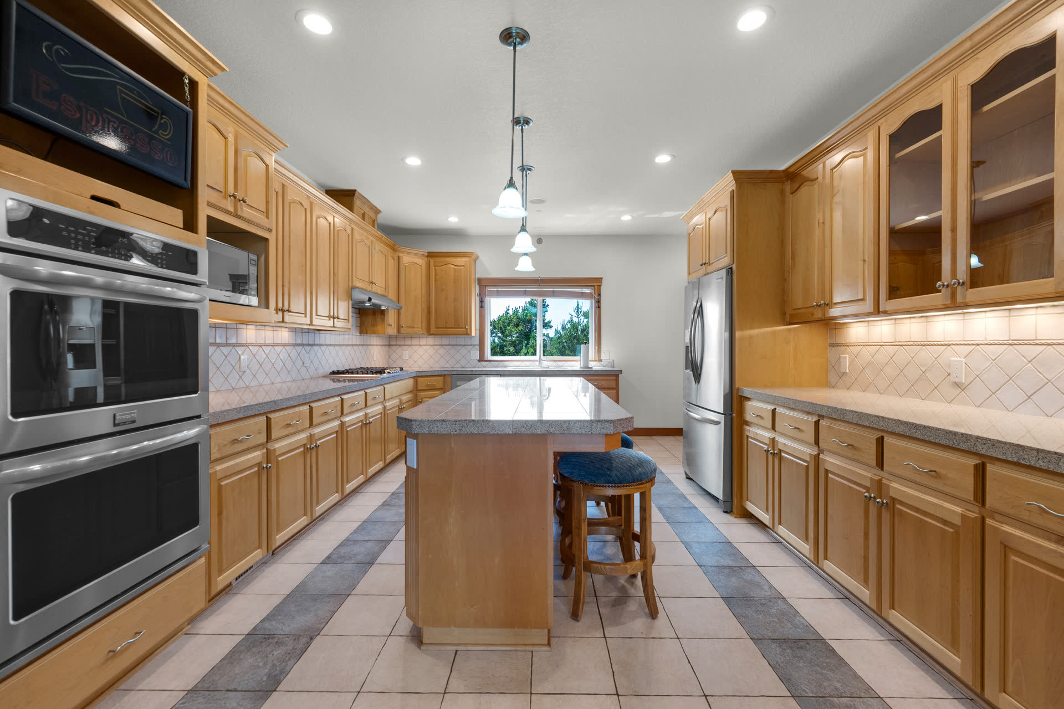
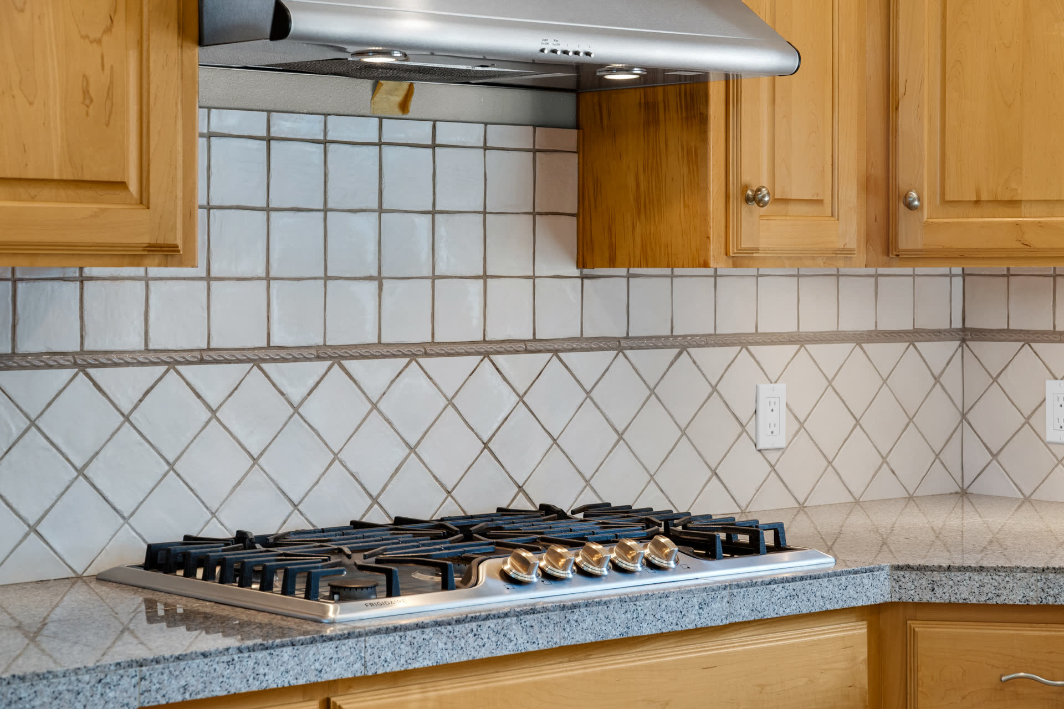
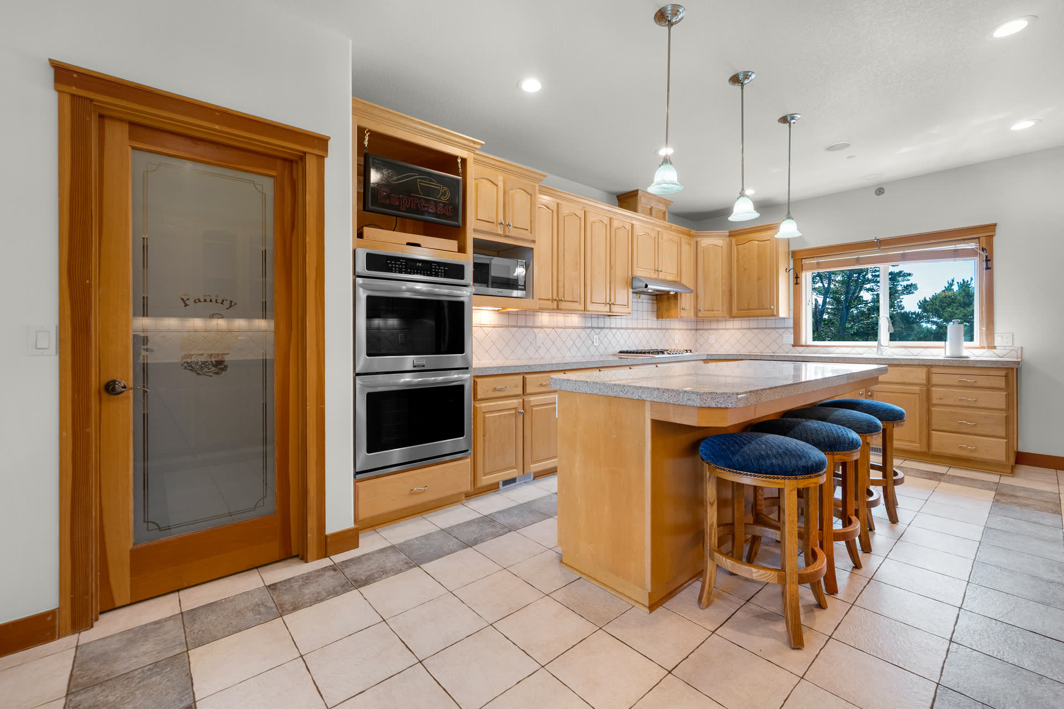
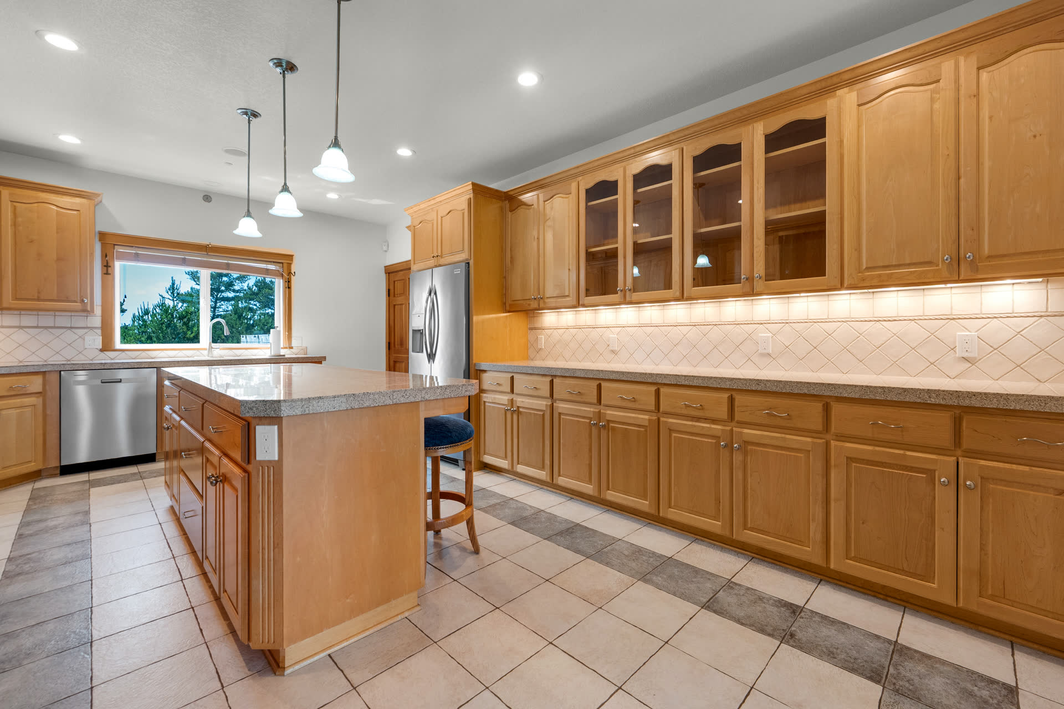
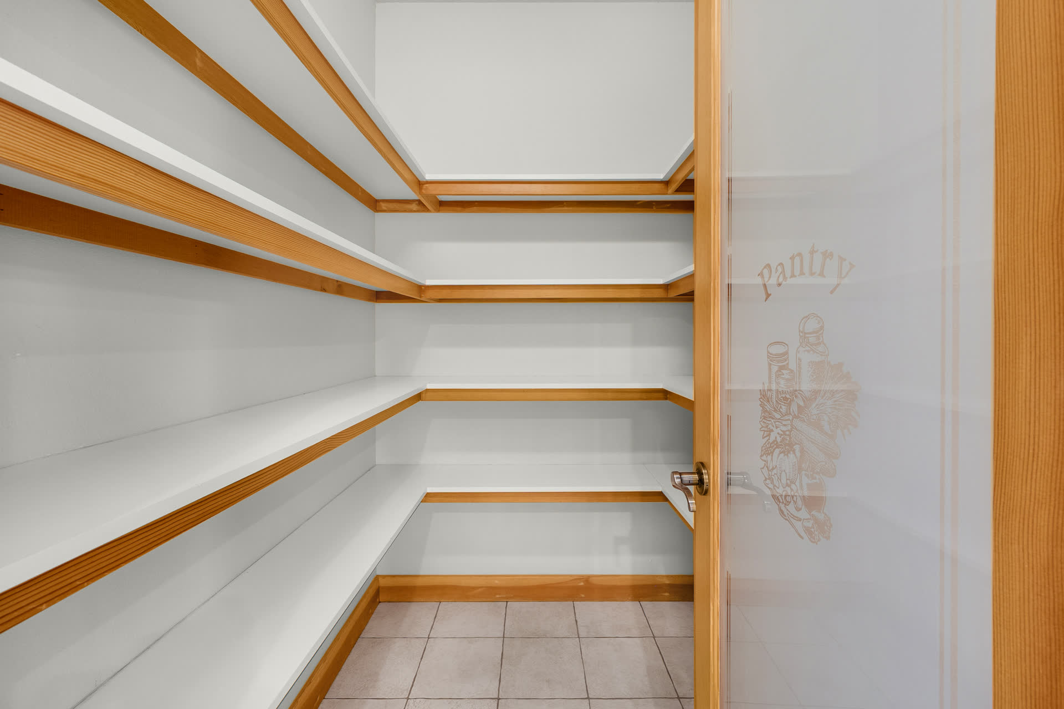
Double wall ovens, a five-burner gas cooktop, a long center island with seating, glass-front uppers with under-cabinet light, and a walk-in pantry behind an etched-glass door.

Kitchen
Center island01
Gas cooktop
Five-burner gas02
Kitchen with pantry door
Double ovens & pantry03
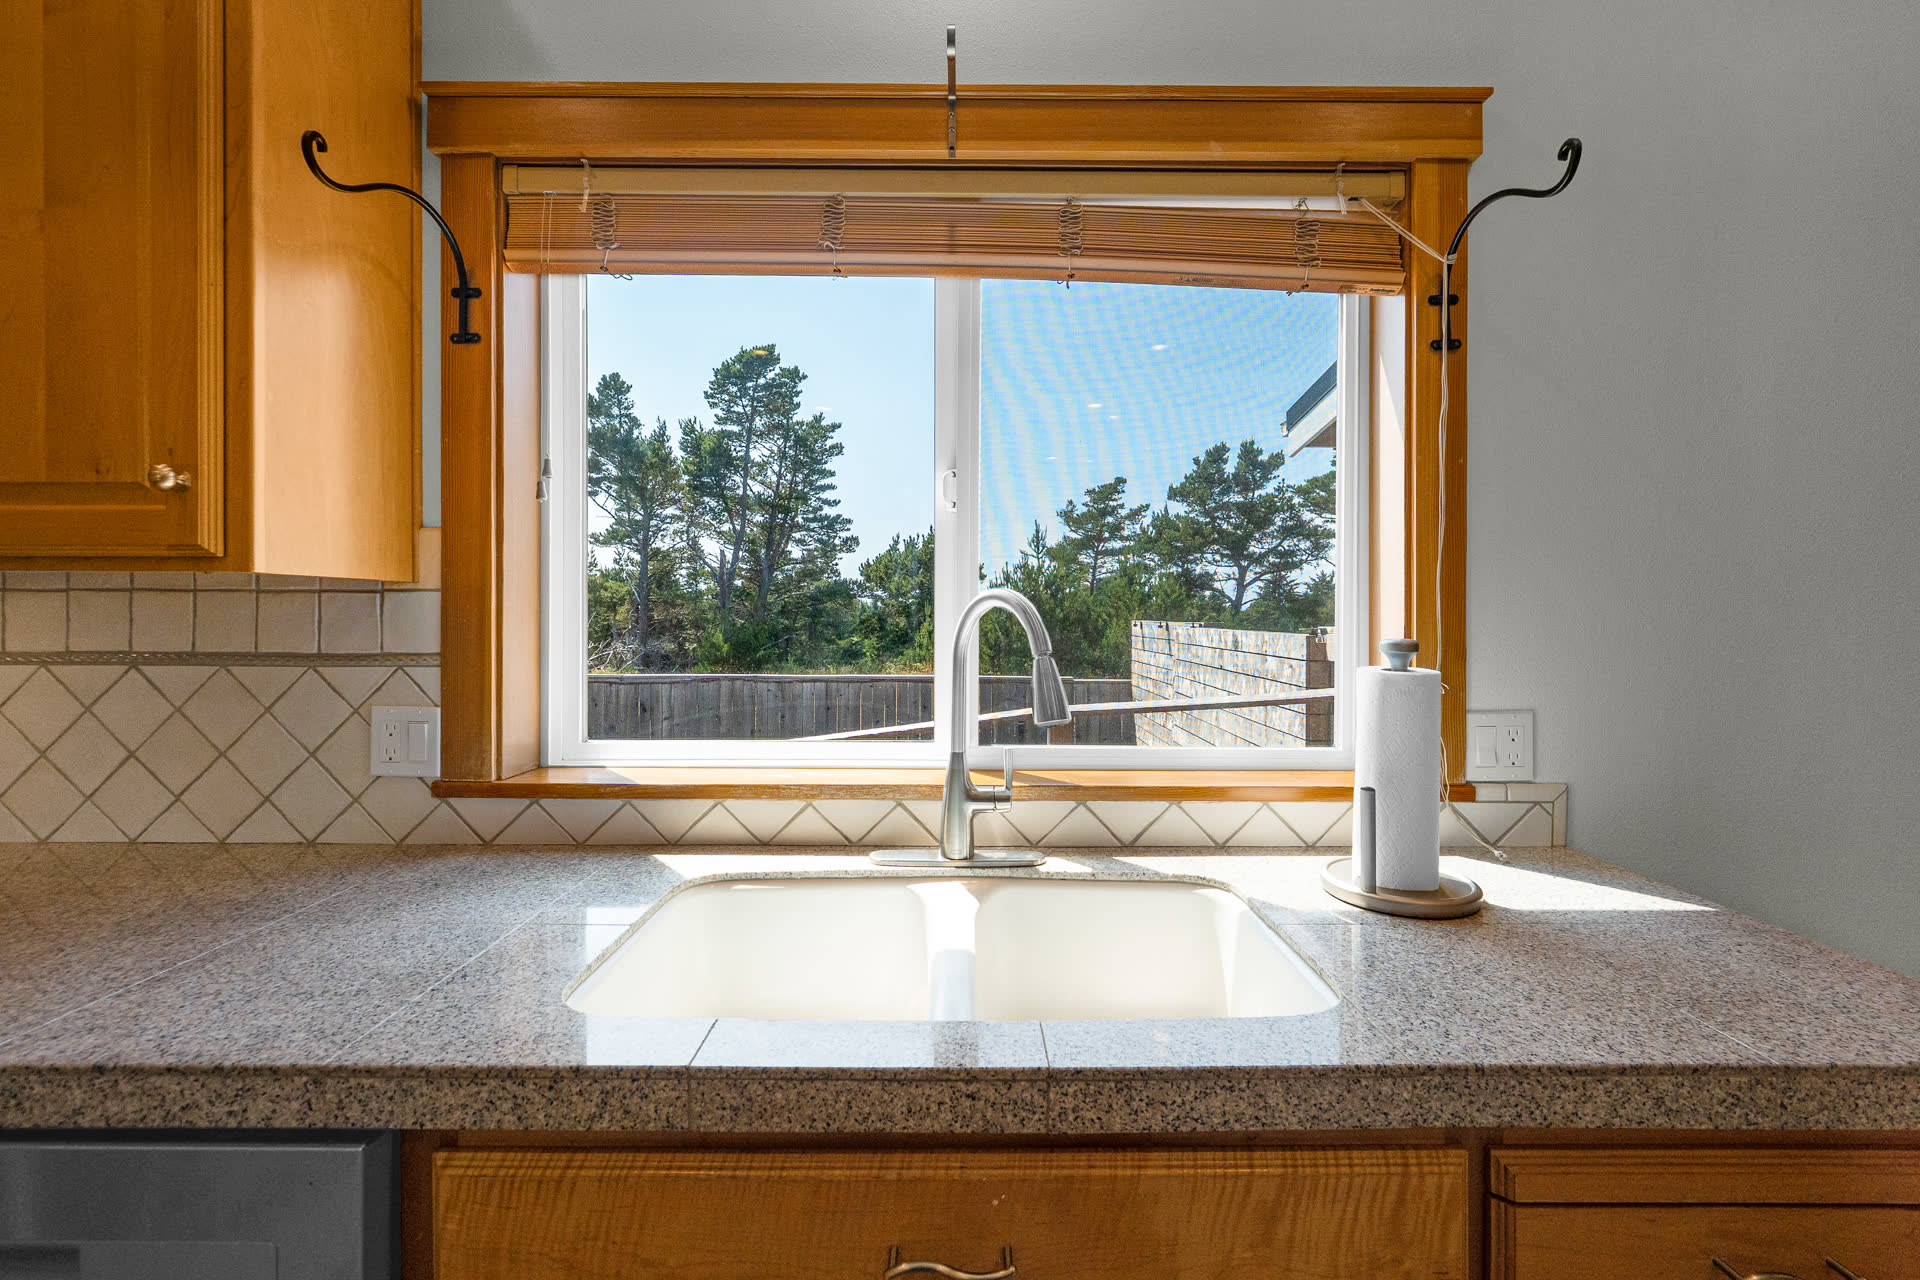
Kitchen sink window
Garden window04
Kitchen cabinetry
Glass-front uppers05
Walk-in pantry
Walk-in pantry06
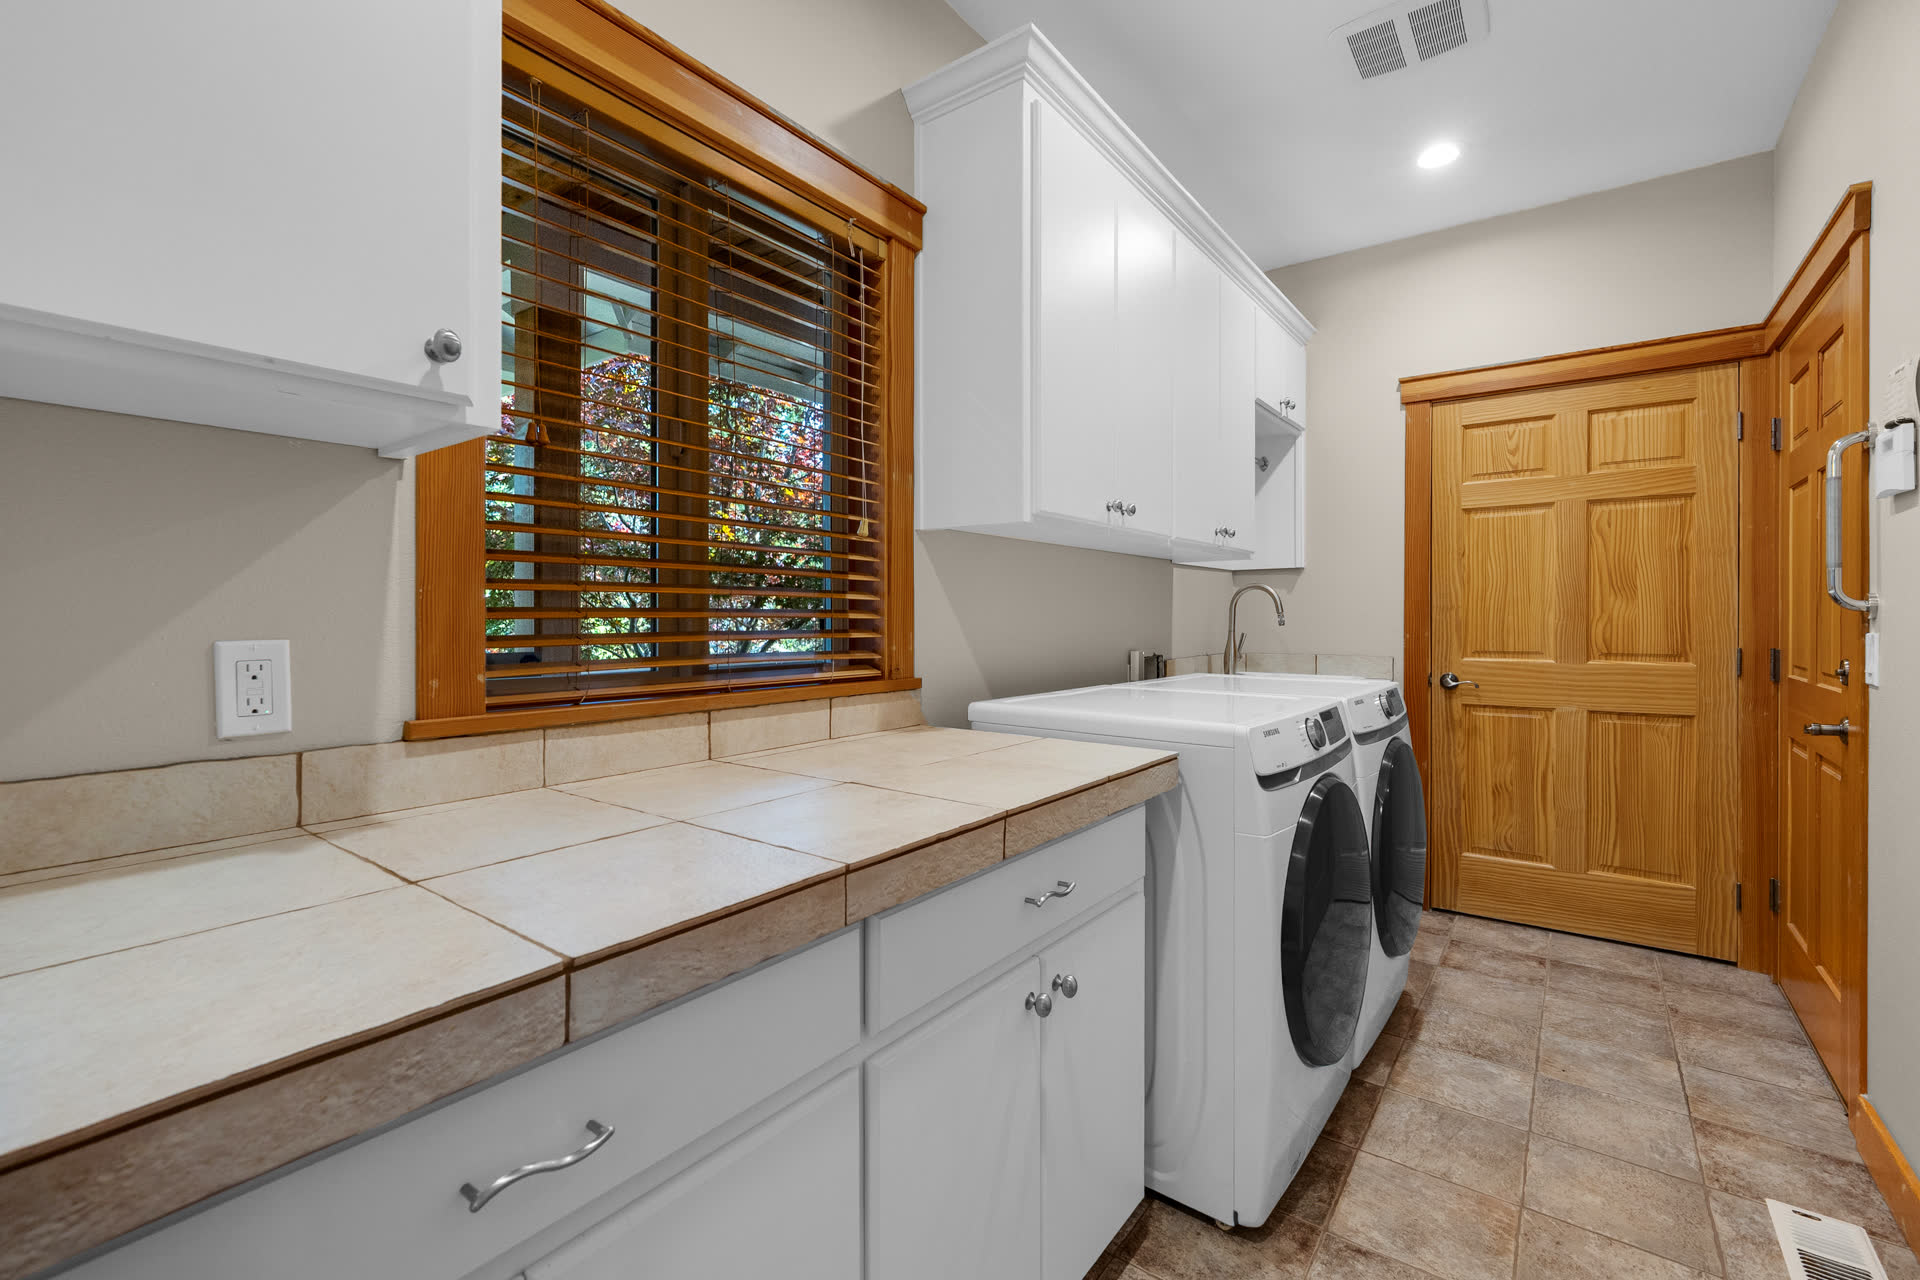
Laundry room
Laundry room07
04 —

Private Quarters

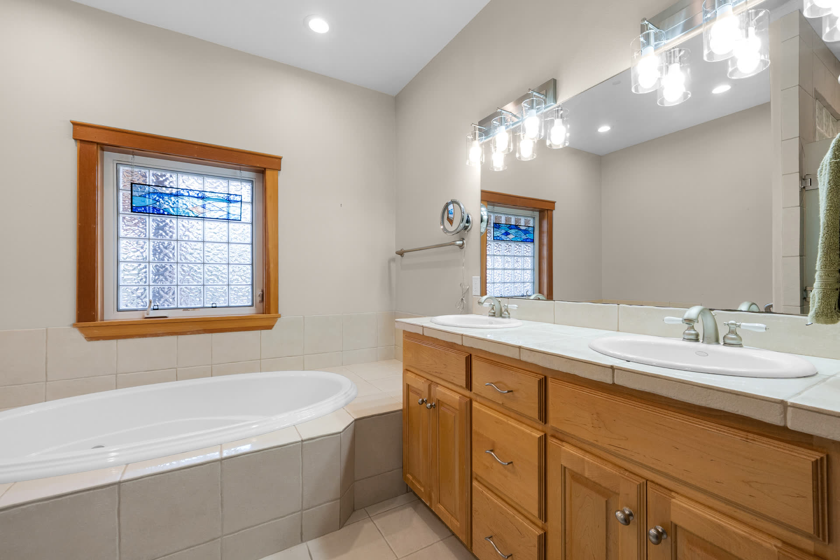
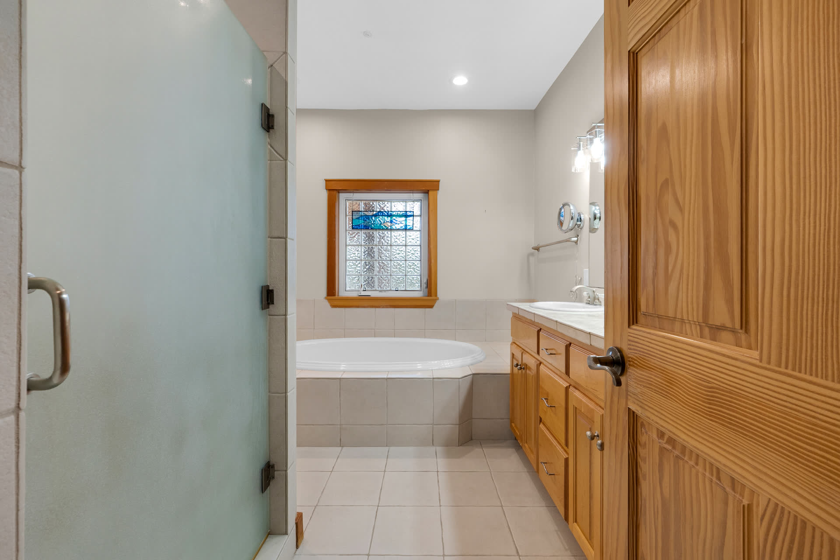
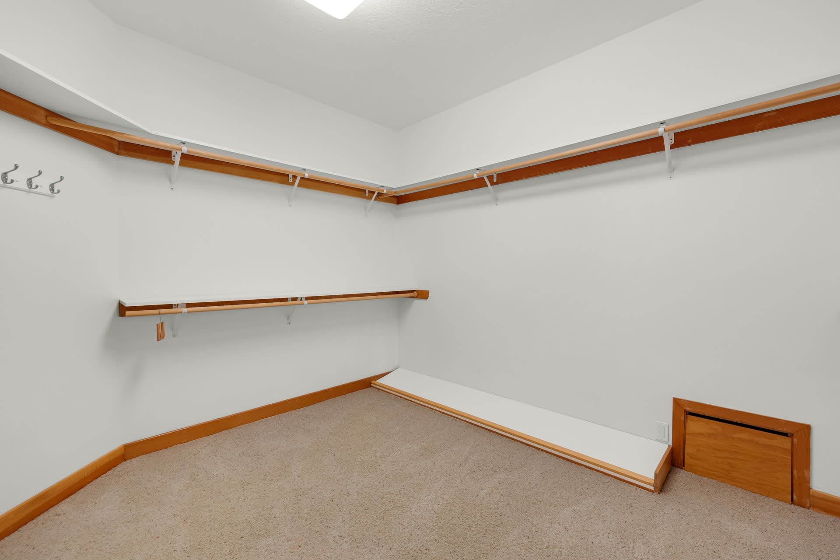
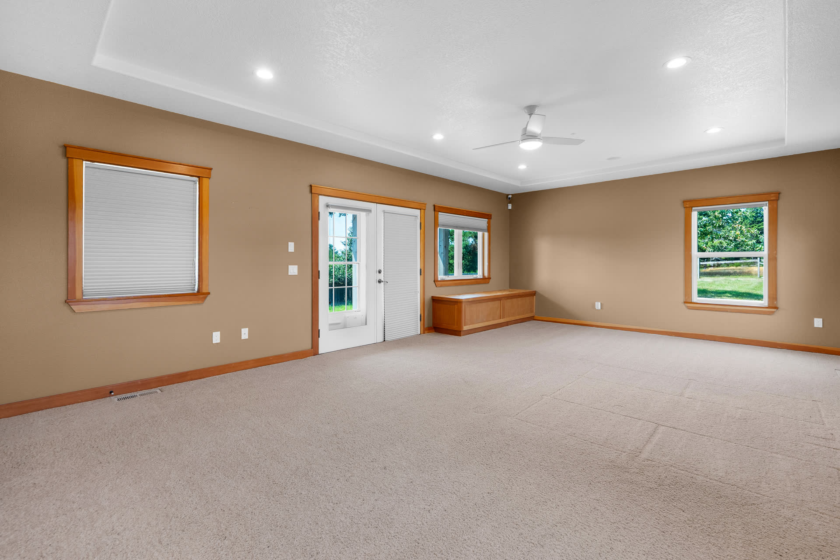
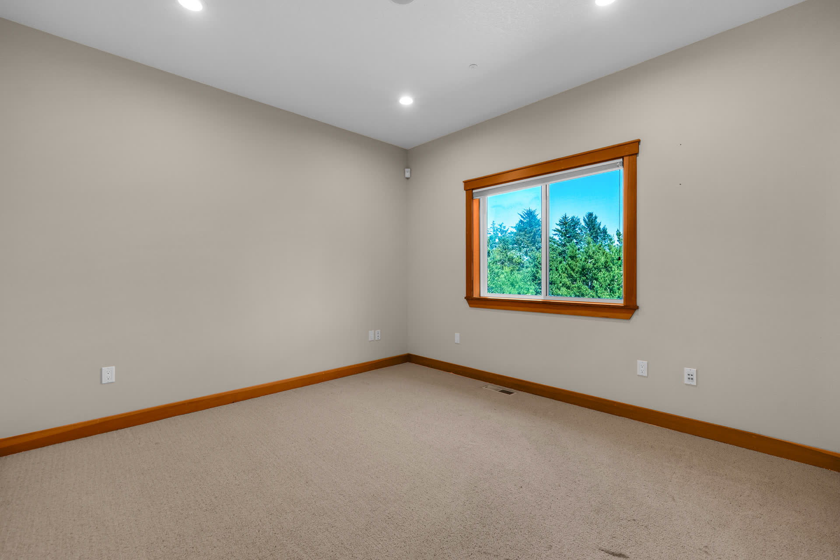
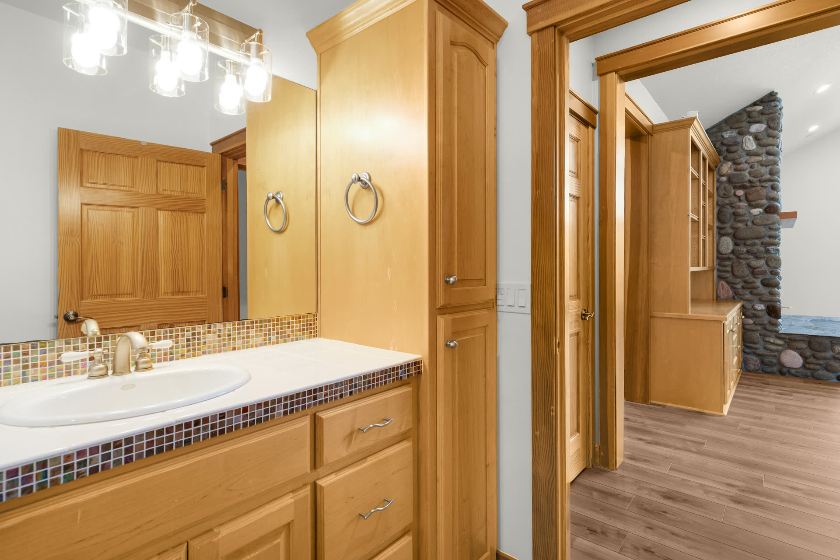
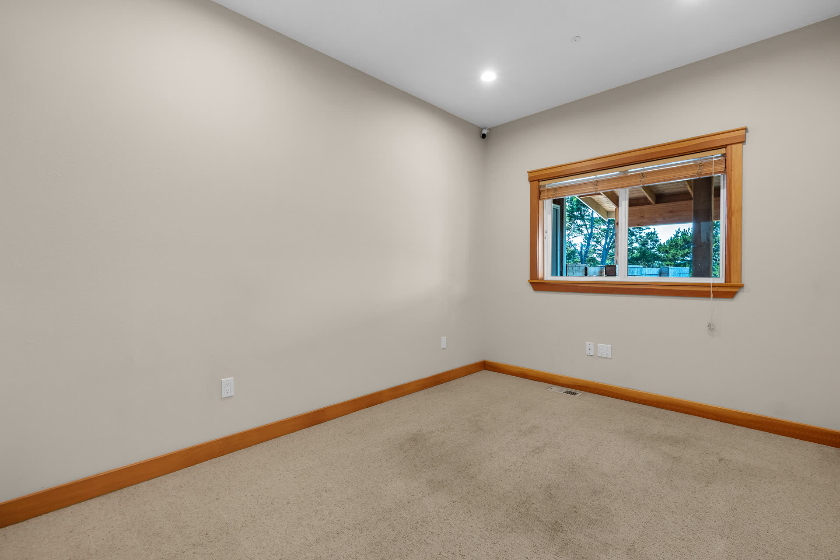
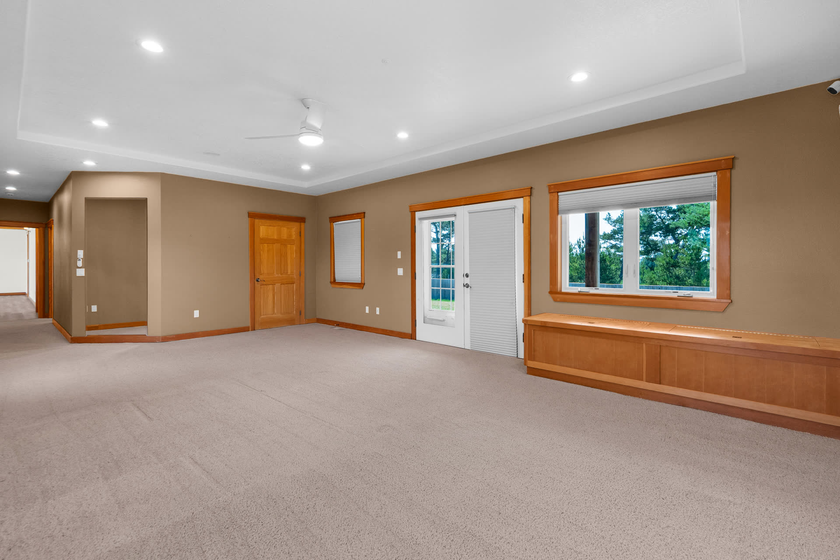
A spa bath with a jetted tub, a double vanity and a stained-glass window; a large walk-in closet; quiet carpeted bedrooms; and a family room with French doors to the patio.

Spa bathSpa bath
Soaking tub and stained glassStained glass
Walk-in closetWalk-in closet
Family roomFamily room
BedroomBedroom
Guest bathGuest bath
BedroomBedroom
Family room with French doorsFrench doors to the patio
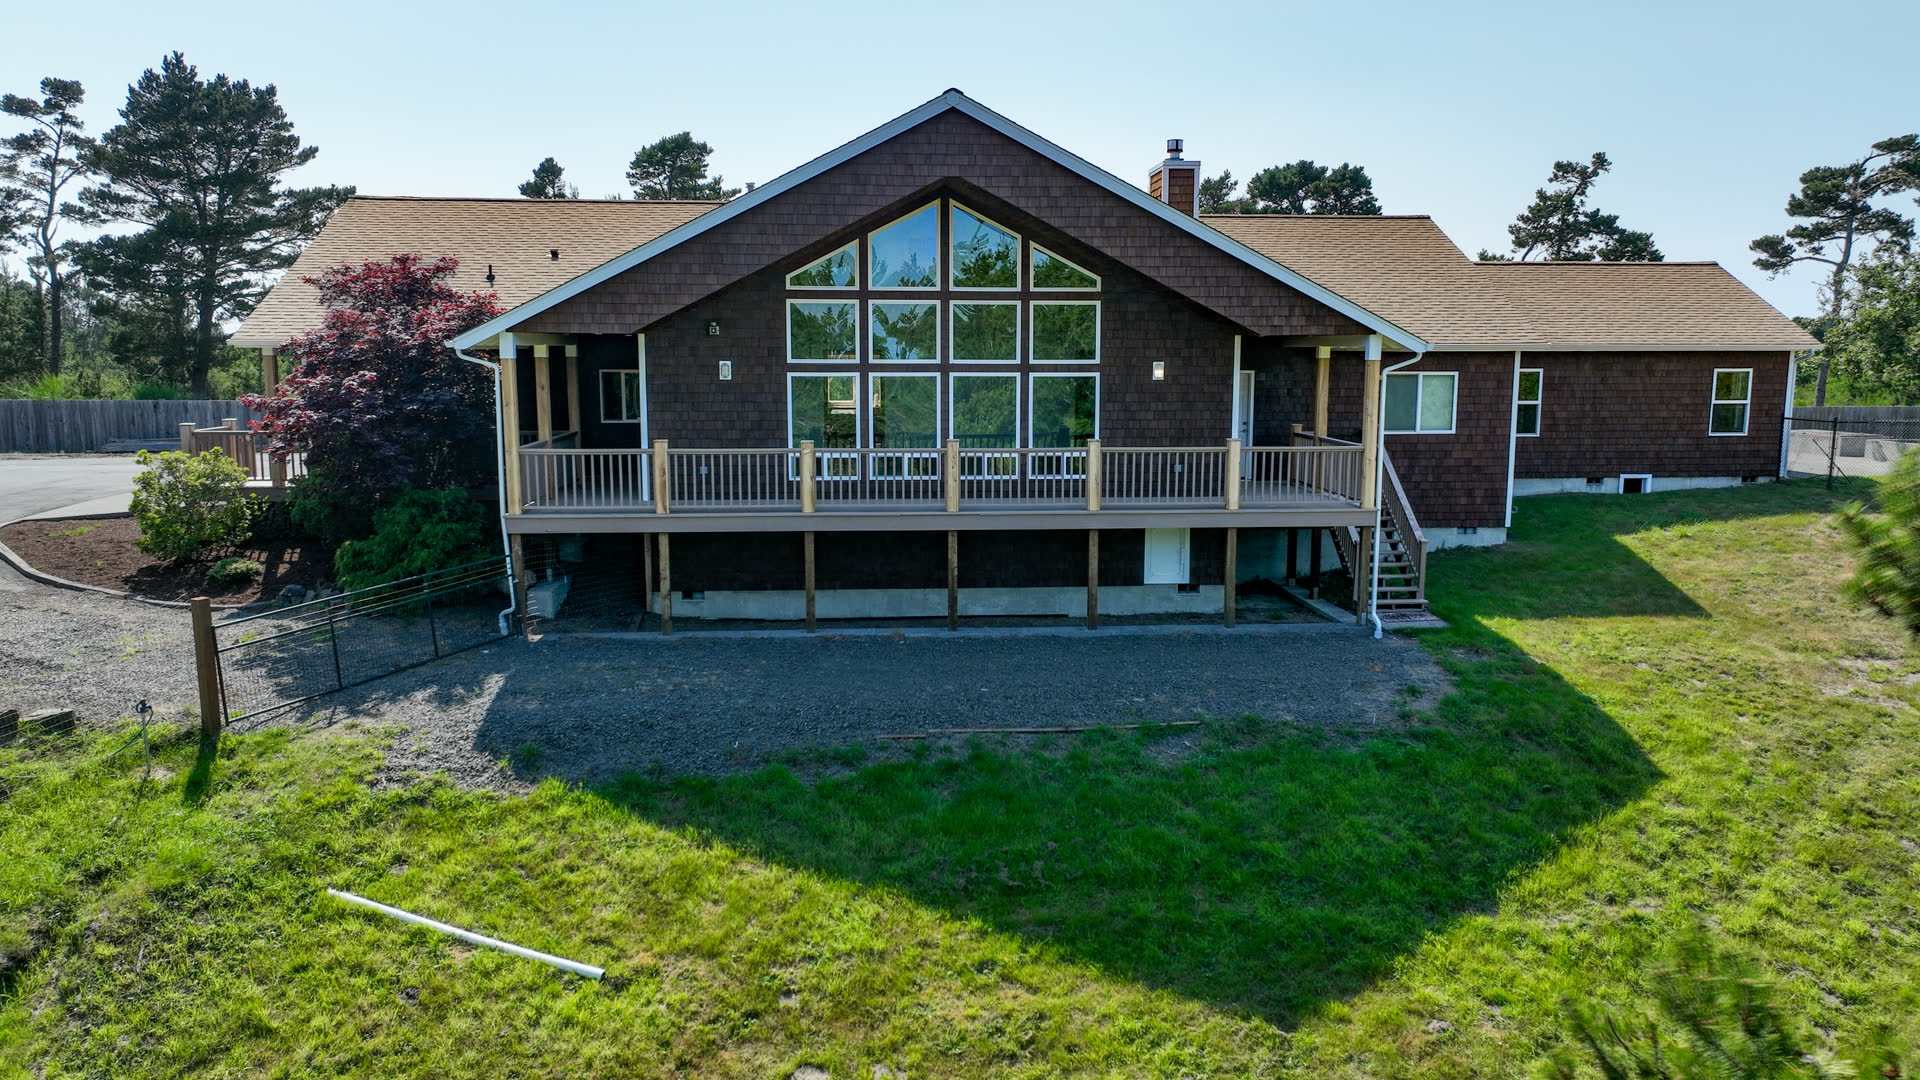
Rear elevation
05 —

Life Outdoors

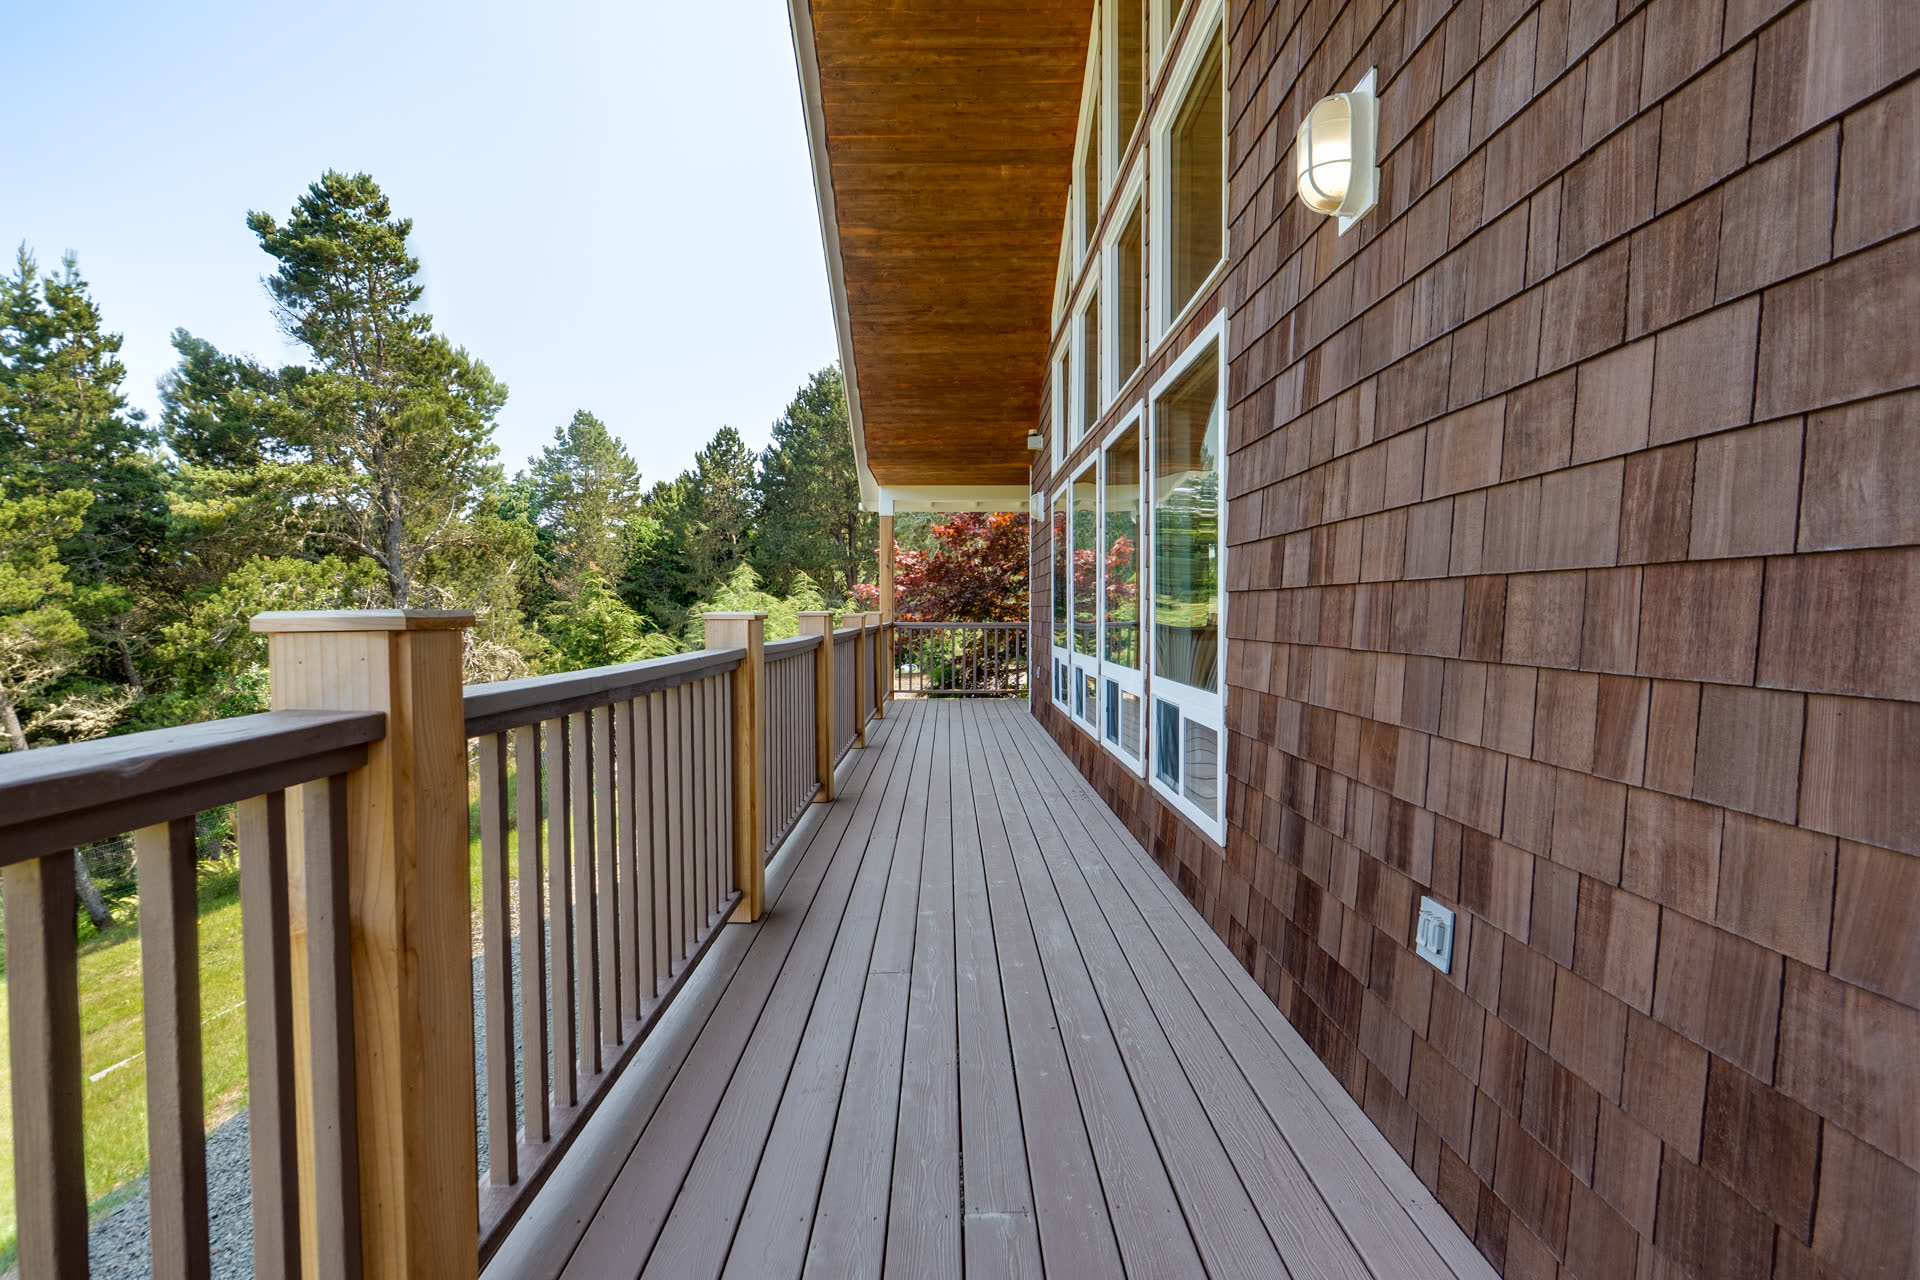
Covered deck
Covered deck01
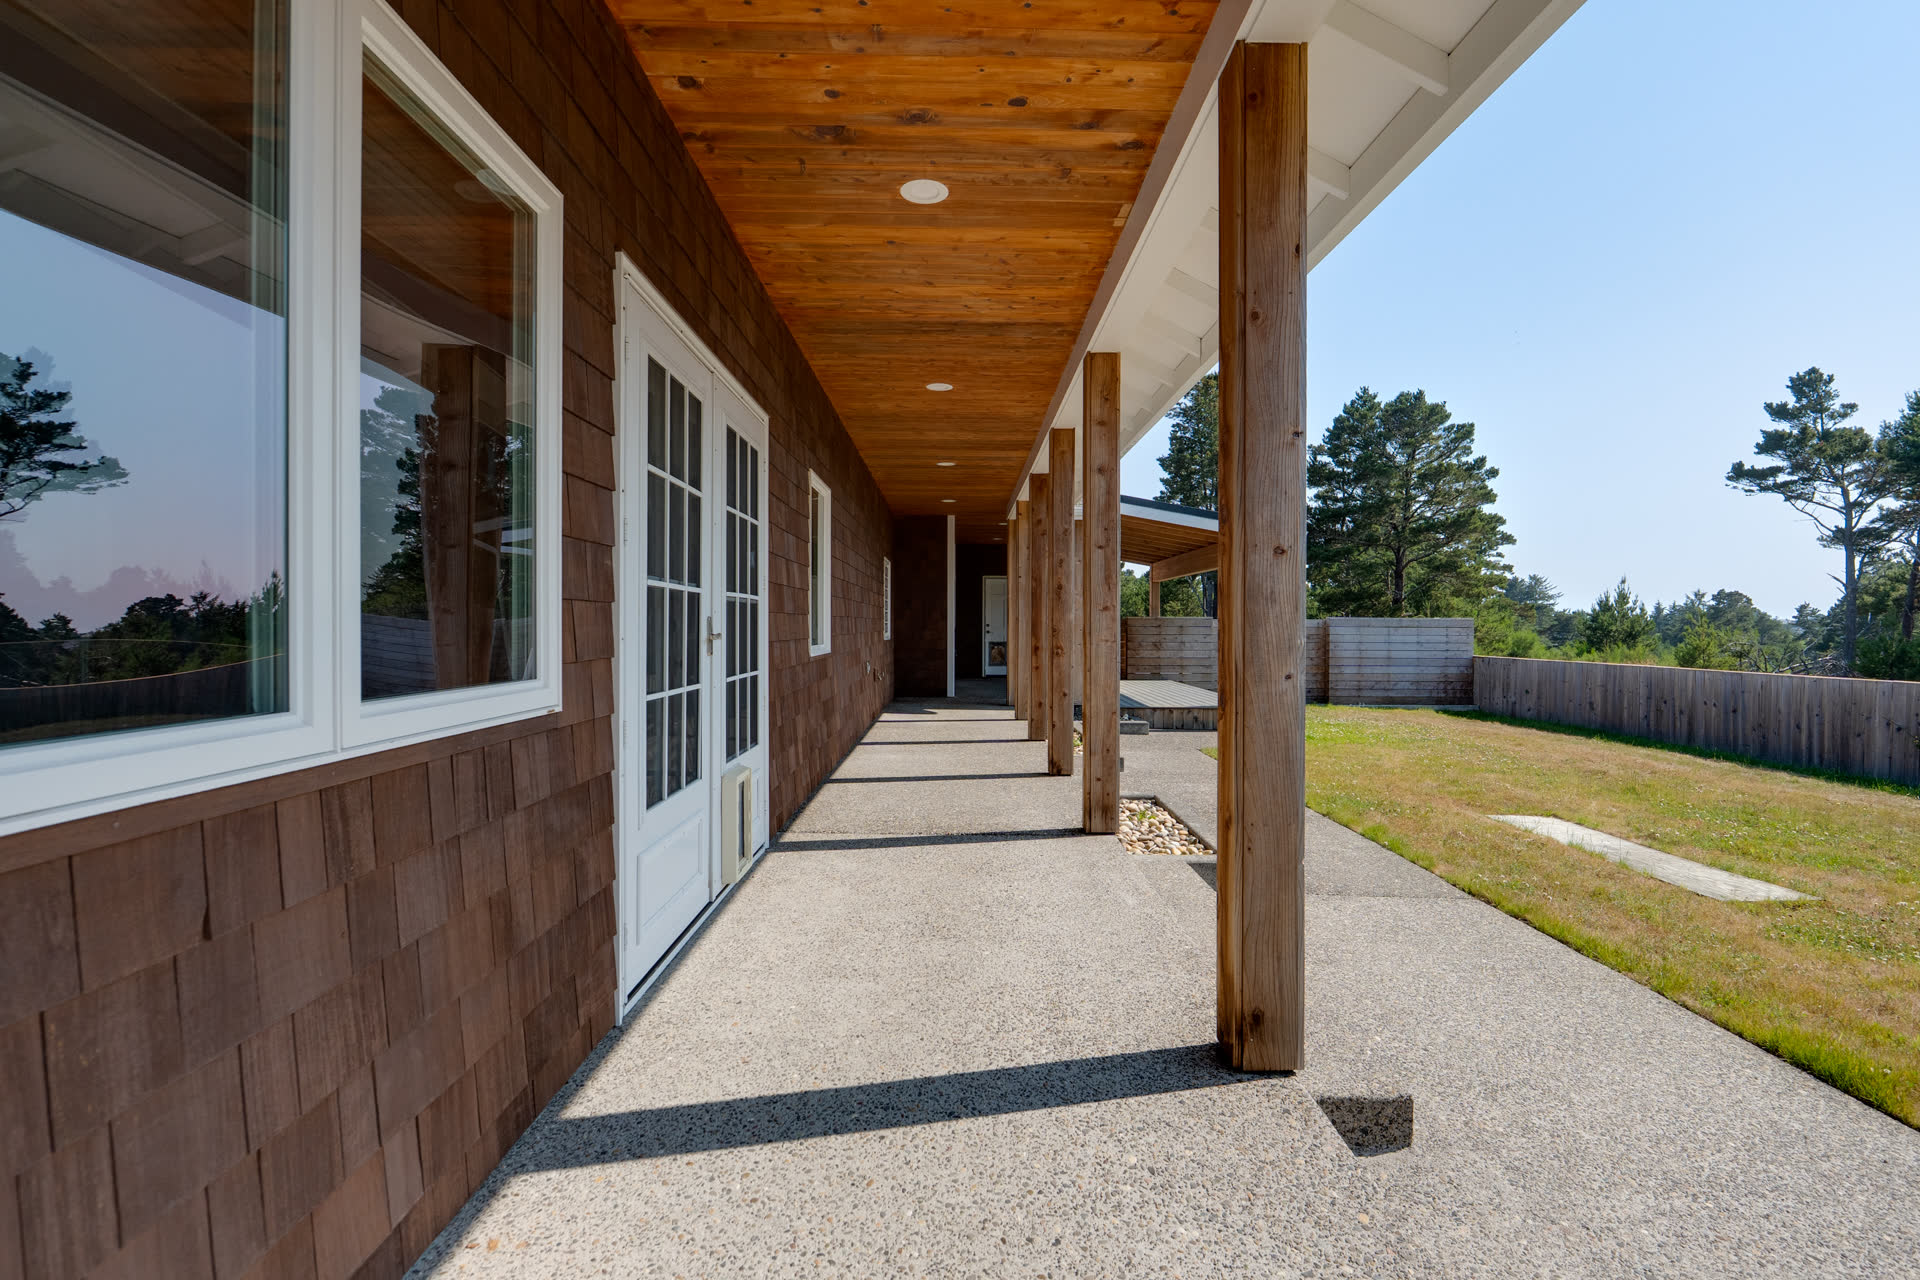
Covered patio
Cedar colonnade02
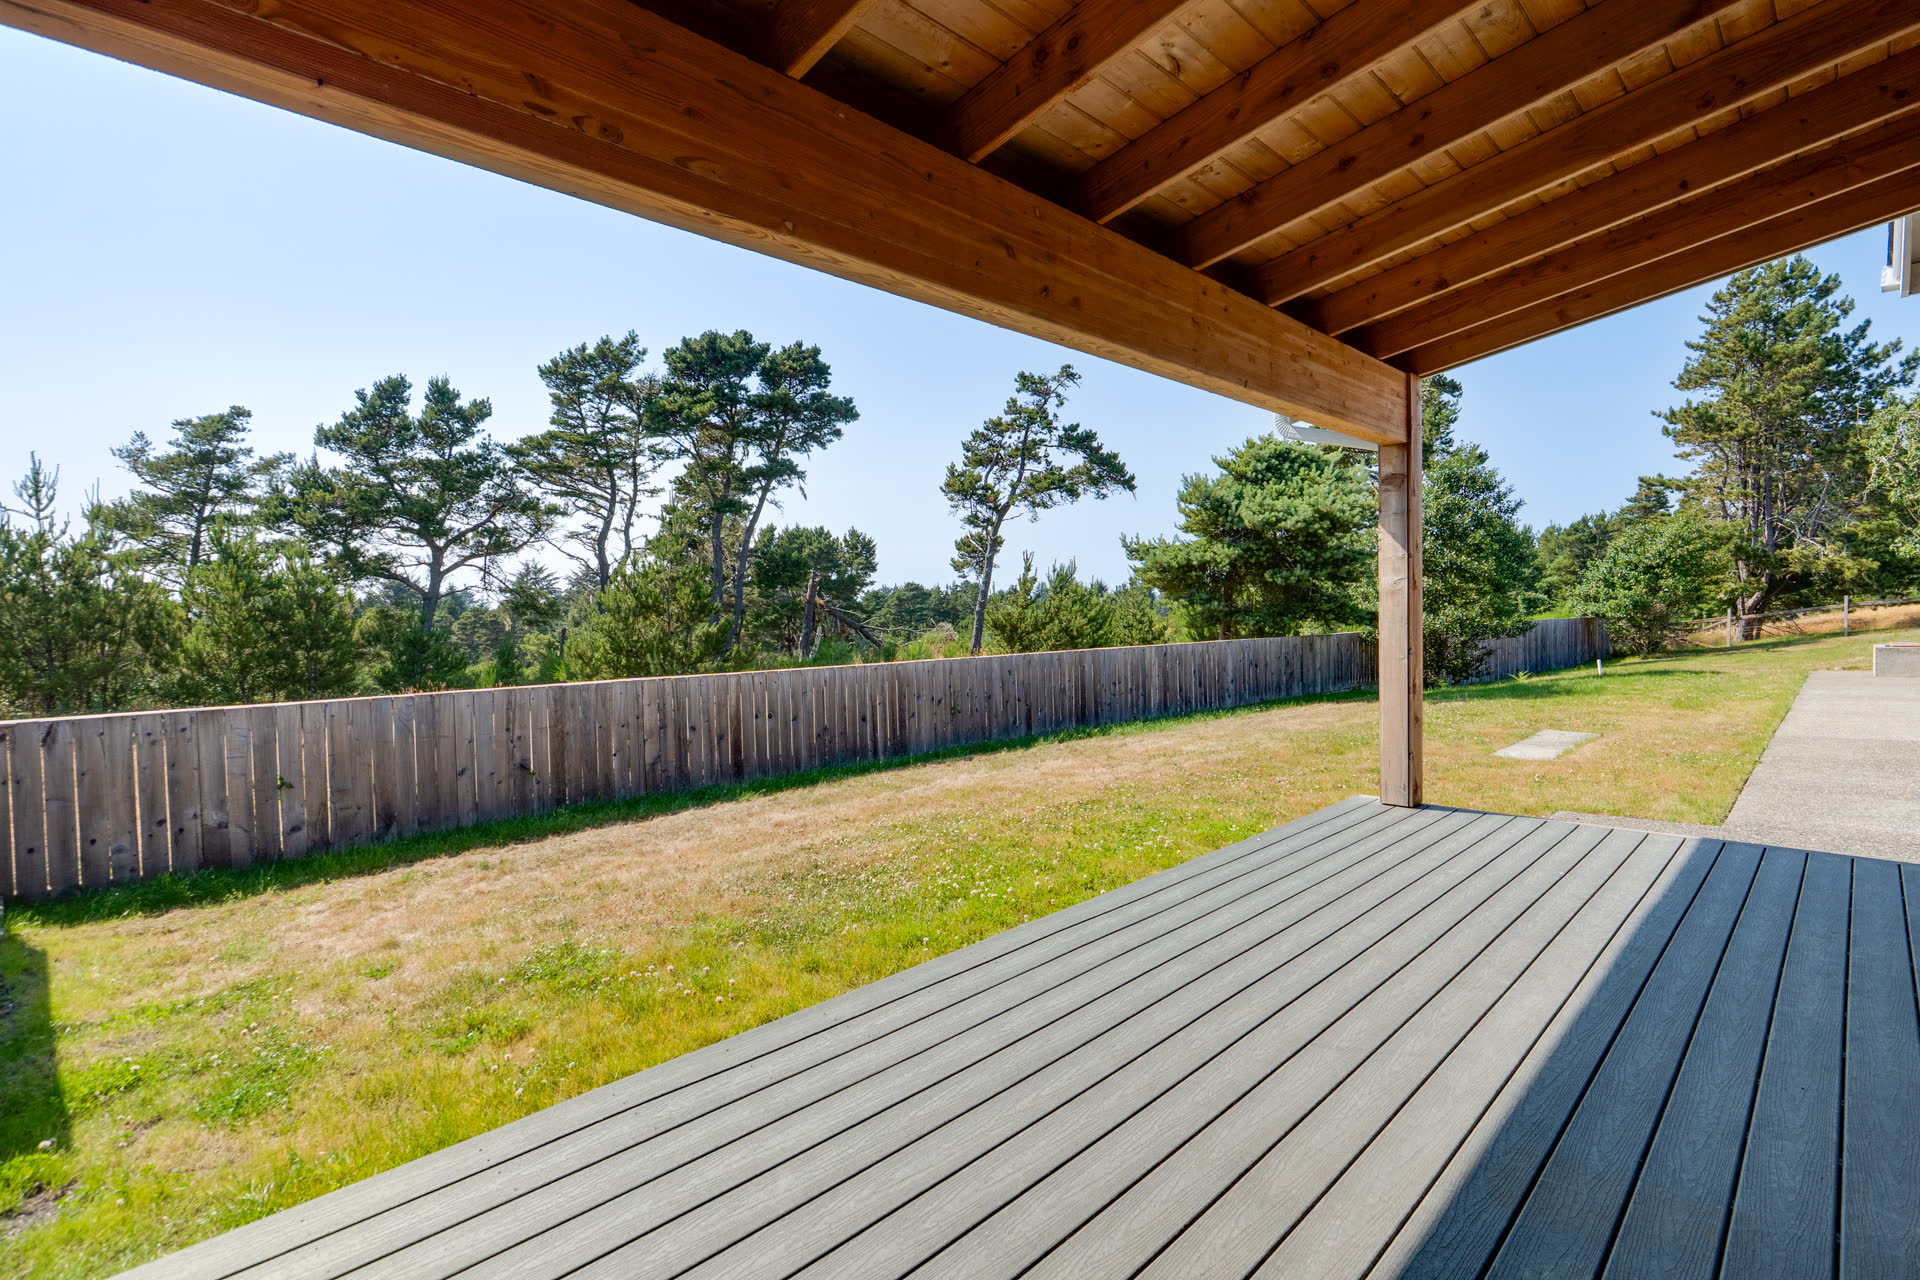
Covered patio overlooking the yard
Fenced yard03
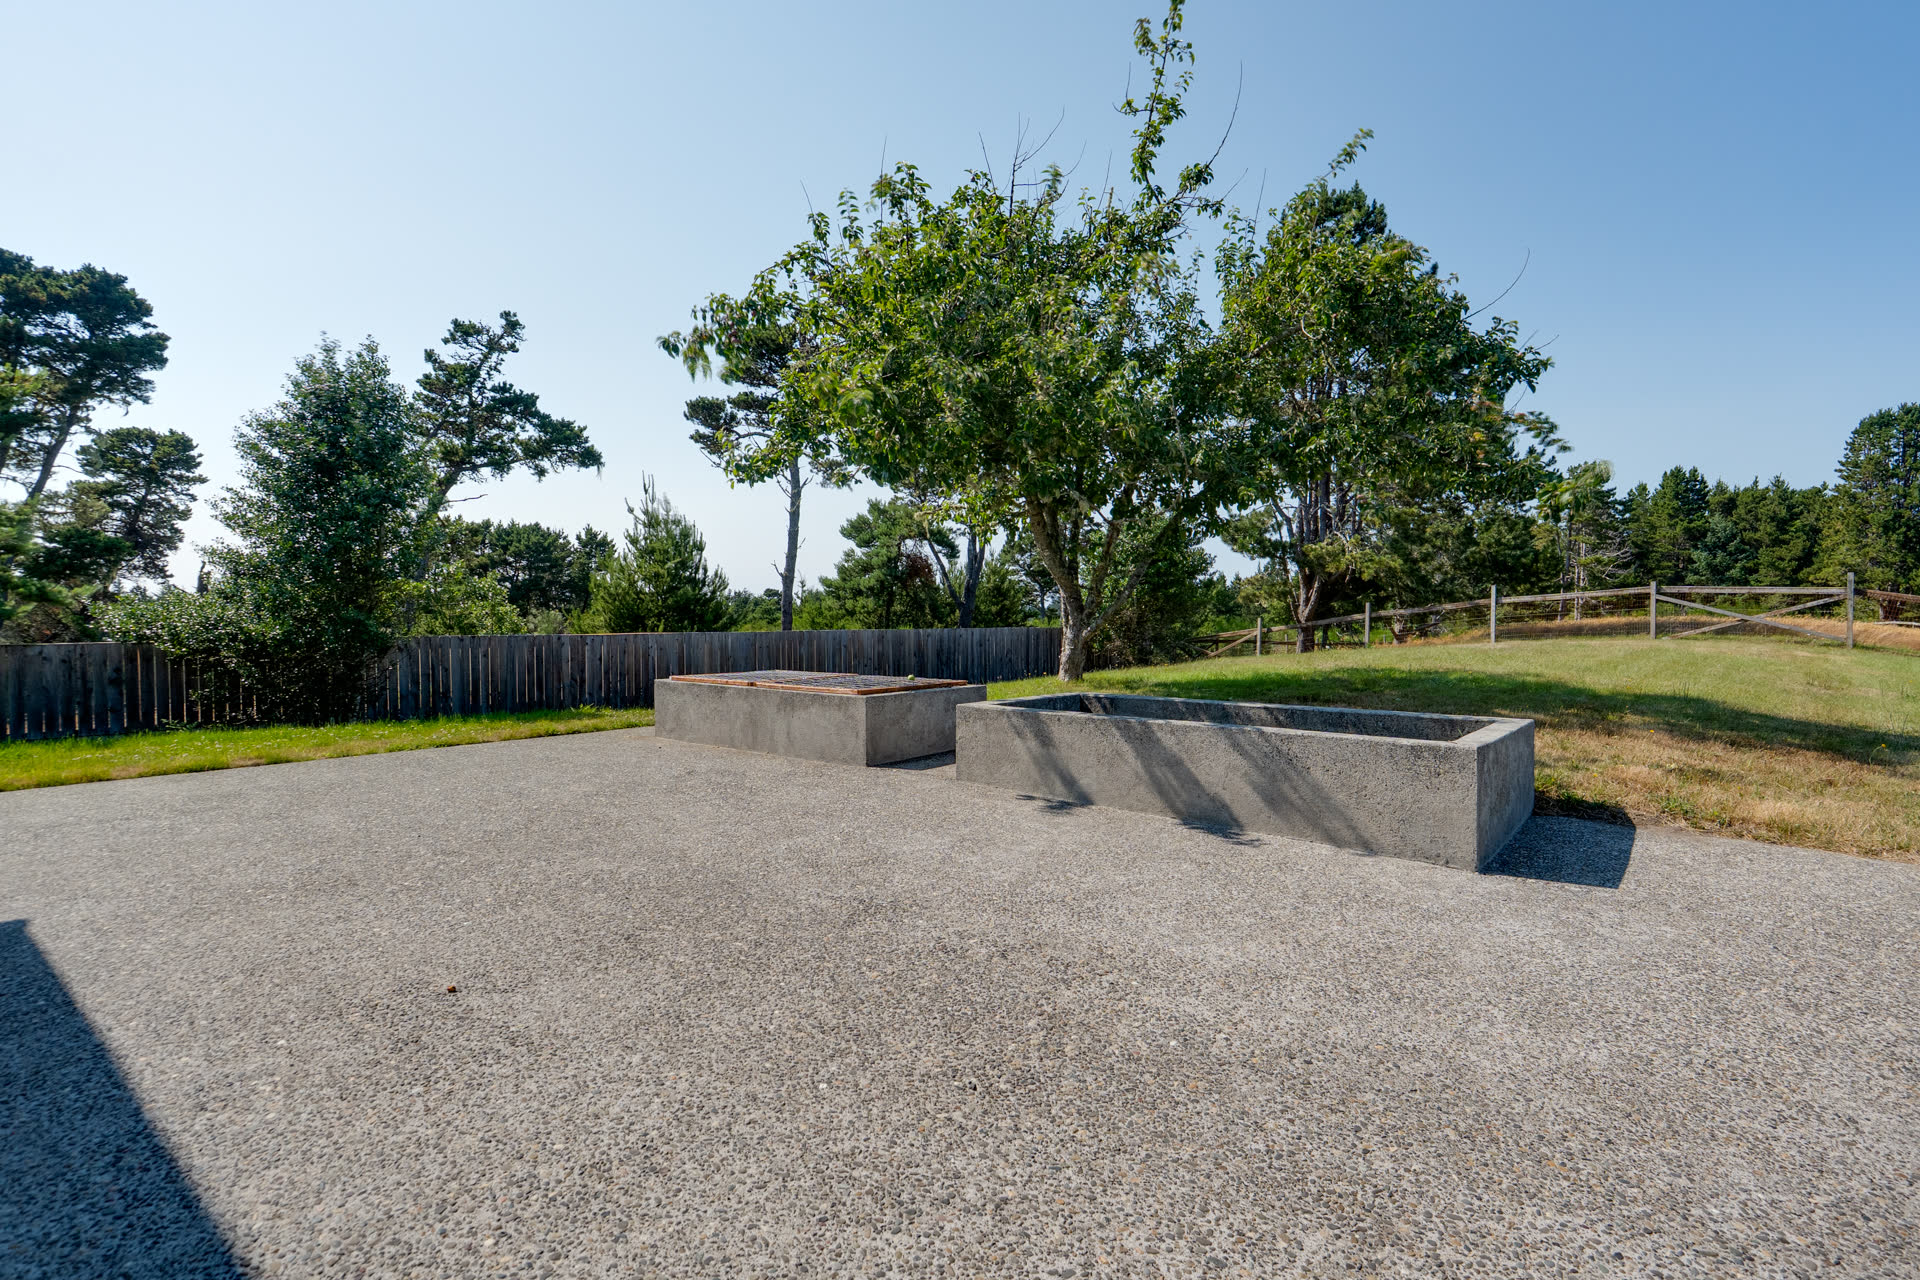
An exposed-aggregate patio with raised concrete beds, a fruit tree and room to garden.Covered outdoor living runs along the back of the home under tongue-and-groove cedar ceilings, with composite decking, a privacy fence and open lawn.
Patio and raised beds
06 —

Studio & Shop

A detached guest suite of about 280 sq ft with a kitchenette and its own bath, plus an extra garage with a shop. That makes three garage spaces in all.

The Guest Suite

A detached studio of about 280 sq ft with crown molding, a ceiling fan, a kitchenette with a full-size fridge, a closet and a private bath with a walk-in shower.

The Shop

A detached, cedar-shingled two-bay garage with its own entry door, lighting, heat and wall-to-wall storage, on top of the attached two-car garage at the house.

07 —

The Land

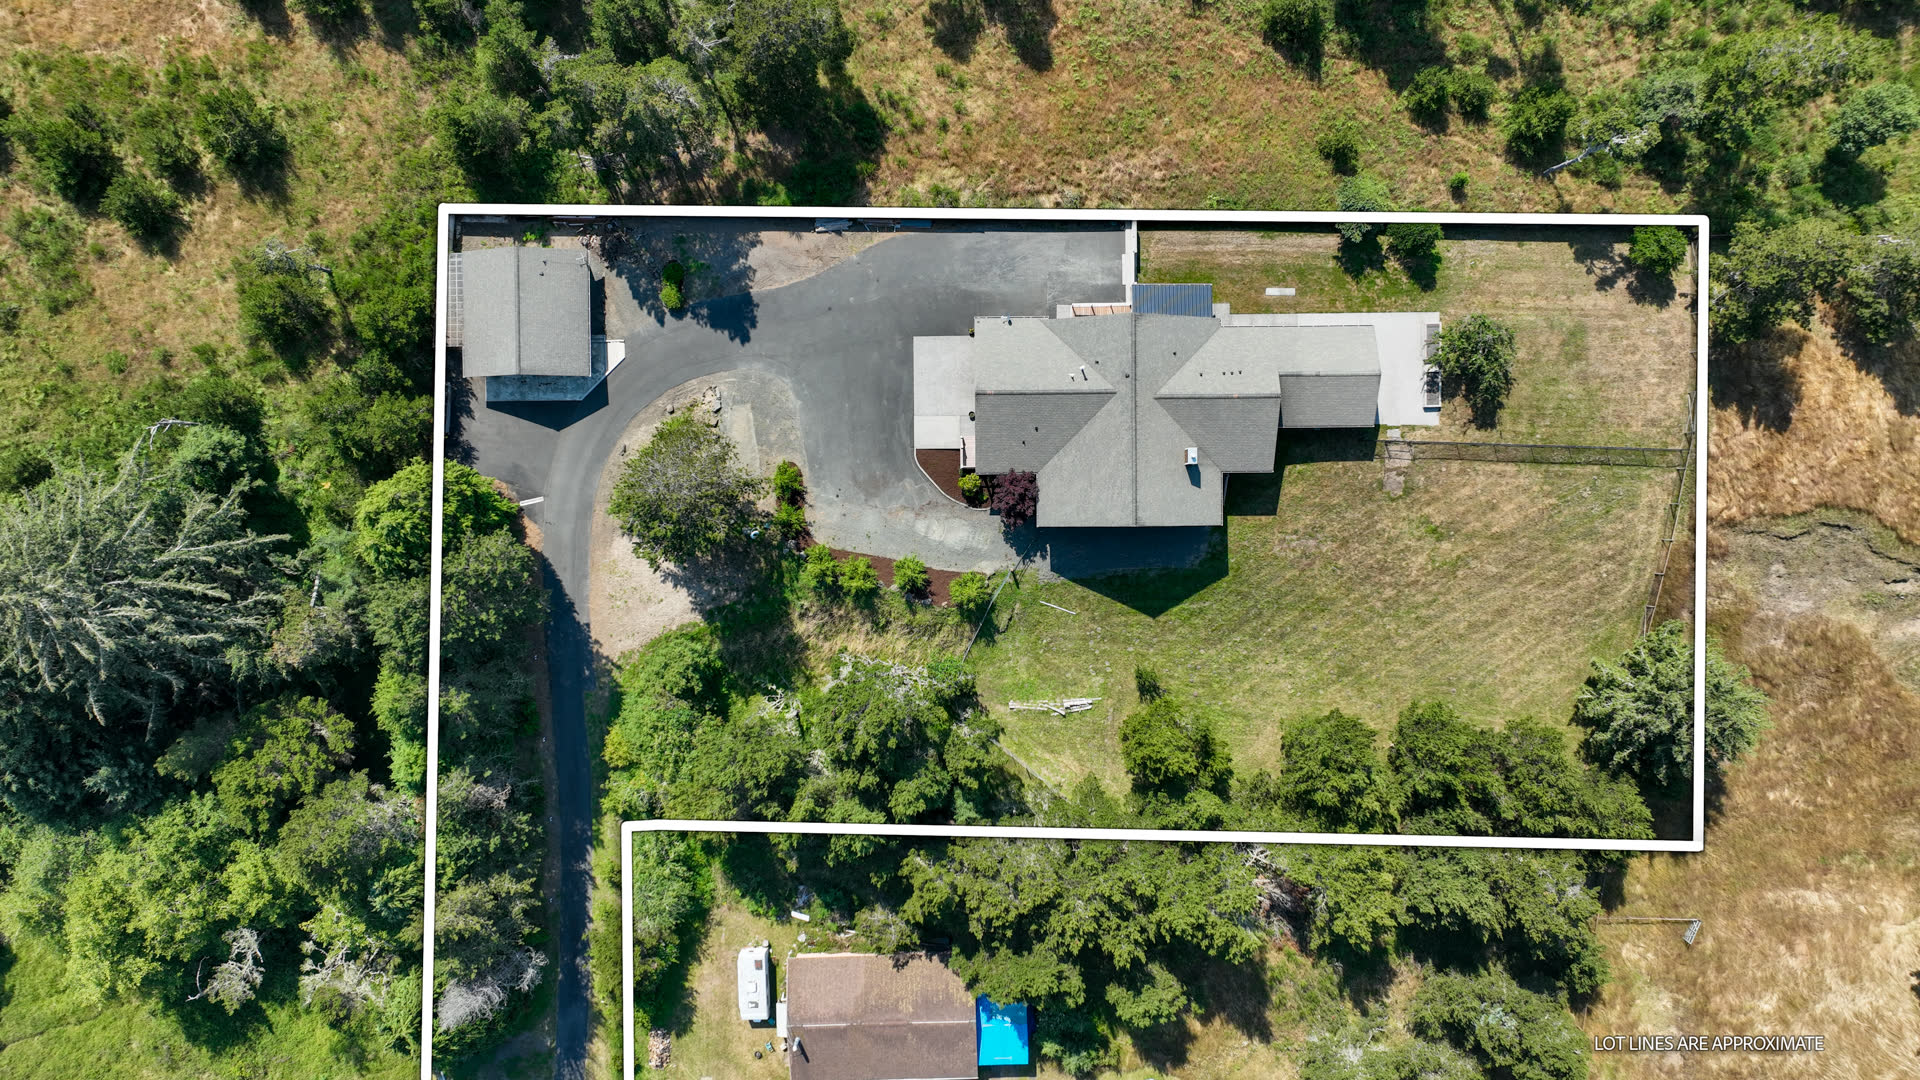
1.67 level acres on a cul-de-sac, bordered by green belt, with RV and boat parking. Tap a marker to explore.

Top-down aerial with approximate lot lines
Swipe to explore

09 —

The Details

Everything you'd want to know, in one place.

Offered at
$1,065,000
88644 Highway 101
Gearhart, Oregon 97138
3Beds3Baths2,733Sq ft1.67Acres
Request a private showing →

The Home

Style
Single-level Craftsman
Built
2002, remodeled
Living area
2,733 sq ft · 2,453 main + 280 guest suite
Bedrooms
3, plus the detached guest suite
Bathrooms
3 full
Exterior
Cedar shake siding, composition roof

The Land

Lot
1.67 acres · level, private
Setting
Cul-de-sac, green belt, private road
Parking
3-car garage (attached + detached), RV & boat storage
Outdoors
Covered patio, porch, fenced yard
Zoning
RA-2 · Clatsop County

Interiors & Systems

Kitchen
Double oven, gas cooktop, built-in microwave, dishwasher, pantry, tile
Interior
Vaulted ceilings, hardwood & stone, jetted tub, central vacuum
Comfort
Gas forced-air heat, recirculating gas hot water, double-pane windows
Utilities
Public water, septic

The Particulars

Schools
Pacific Ridge Elem. · Seaside Middle · Seaside High
Taxes
$5,917 (2025)
HOA
None
Terms
Cash, Conventional
Private showings

Come see
it in person

Showings are by appointment. Share a few details and you'll hear back to set a time.

01 / 47